
Wholesale Site Built Kitchen Cabinets
Wholesale Site Built Kitchen Cabinets
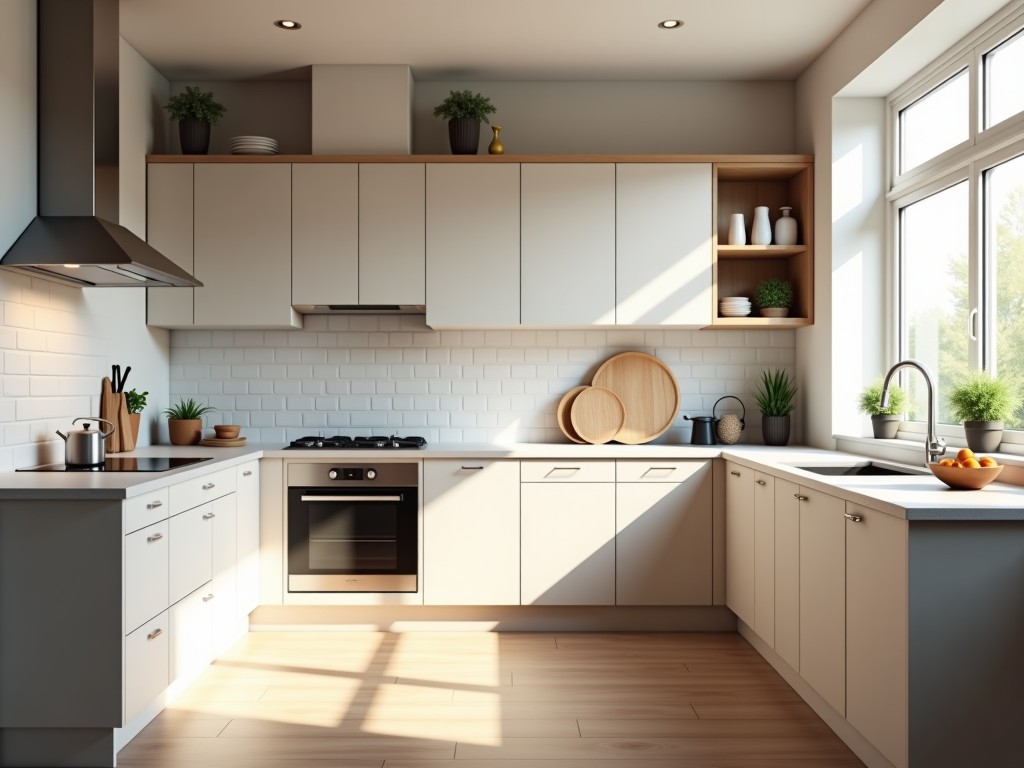
Site Built Kitchen Cabinets
Site built kitchen cabinets are constructed directly on the job site using individual components such as face frames, panels, shelves, and hardware, rather than being pre-assembled in a factory. This method allows for precise adaptation to irregular wall conditions, uneven floors, and custom architectural details common in renovation and high-end residential projects. Unlike stock or semi-custom units, site built cabinets offer dimensional flexibility to accommodate unique layouts, soffits, bulkheads, and appliance niches without filler strips or visible gaps.
Material Selection for Durability and Finish Quality
The structural integrity and appearance of site built cabinets depend heavily on material choice for each component. Face frames are typically made from solid hardwoods like maple, oak, or birch, selected for their resistance to warping and ability to accept stain or paint uniformly. Cabinet boxes (carcases) commonly use 3/4-inch veneer-core plywood with interior faces finished in melamine or veneer to resist moisture and cleaning agents. Shelves may utilize the same plywood substrate or upgrade to 3/4-inch MDF with edge banding for span rigidity in wide openings. Material thickness tolerances are held to ±1/32 inch during cutting to ensure square assembly and consistent reveal lines.
Working Principle: Assembly Sequence and Joint Integrity
Installation begins with layout and shimming of base cabinets to establish a level and plumb datum line, accounting for floor slope and wall deviations. Face frames are fastened to the carcase using pocket screws or biscuits, providing alignment control and mechanical strength without relying solely on adhesive. Panels are dadoed into the face frame and secured with screws through stretchers or cleats, creating a rigid box that resists racking under load. Shelves are supported by metal pins or wooden cleats inserted into pre-drilled holes, allowing adjustability while maintaining shear resistance. All joints are designed to accommodate seasonal wood movement while maintaining long-term alignment of doors and drawers.
Performance Advantages in Renovation and Custom Applications
The primary advantage of site built construction is its ability to conform to as-built conditions where walls are not perfectly plumb or floors are not level. By assembling components in place, installers can scribe panels to uneven surfaces, eliminating gaps that would require fillers in factory-built systems. This method also enables integration with existing structural elements such as exposed beams, soffits, or plumbing chases without compromising cabinet alignment. For full-height pantry units or appliance garages, site built cabinets eliminate the need for tall, heavy factory units that are difficult to maneuver through narrow doorways or stairwells.
Typical Specifications and Dimensional Flexibility
| Component | Typical Material | Thickness/Dimension | Tolerance Control |
|---|---|---|---|
| Face Frame | Solid hardwood (maple, oak, birch) | 3/4" thick, 1.5" wide stiles | ±1/32" on width and thickness |
| Carcase Panels | Veneer-core plywood | 3/4" thick | ±1/64" on thickness, square within 1/16" over 24" |
| Shelves | Veneer plywood or MDF | 3/4" thick, depth-matched to carcass | ±1/32" on depth, sag < 1/8" over 30" span |
| Door Overlay | Solid wood or MDF | 3/4" thick | Reveal consistency ±1/16" across run |
Application Scenarios: Where Site Built Excels
Site built cabinets are particularly valuable in historic home renovations where original wall studs are uneven or where plaster and lath construction creates irregular surfaces. In these cases, factory cabinets would require extensive shimming or scribing of fillers, increasing labor and reducing aesthetic quality. They are also preferred in custom homes with non-standard ceiling heights, angled soffits, or wrap-around peninsula designs that demand precise corner alignment. For commercial applications such as boutique hotels or high-end retail spaces, site built methods allow integration with millwork details like crown molding, baseboards, and window casings without visible transitions.
Customization Options and Design Flexibility
Every element of a site built cabinet can be tailored to project requirements. Face frame profiles can be modified to match existing molding or create custom reveals. Interior accessories such as pull-out trays, spice racks, or appliance garages are fabricated in place using the same materials as the cabinet, ensuring finish consistency. Door styles range from slab and shaker to raised panel, all constructed from solid wood or MDF with options for inset, partial overlay, or full overlay configurations. Hardware placement is adjusted during installation to accommodate door swing clearance in tight spaces, avoiding interference with adjacent units or walls.
Packaging, Logistics, and On-Site Handling
Materials are delivered to the job site in flat-pack or bulk form—plywood sheets, hardwood lumber, and shelving blanks—minimizing transport challenges associated with large, pre-assembled units. Cutting and machining occur on-site or in a nearby workshop using table saws, routers, and edge banders, allowing real-time adjustments based on measurements. Components are labeled and staged according to installation sequence, reducing handling and protecting finishes. Finish application (stain, paint, or clear coat) typically occurs after assembly but before final hardware installation, enabling touch-up access during the build process.
Quality Control and Installation Best Practices
Consistent quality relies on disciplined layout and measurement practices. Installers use laser levels and story poles to establish datum lines, checking for plumb and level at multiple points along the cabinet run. Dry-fitting of face frames and panels before fastening allows verification of alignment and reveal consistency. Screw placement is controlled to avoid splitting, particularly in hardwood face frames, with pilot holes sized to 70% of screw diameter. Final door and drawer adjustment includes hinge calibration for proper reveal and gap uniformity, ensuring long-term function despite minor settling.
Selection Guide: Evaluating Suitability for Your Project
Choose site built cabinets when the renovation involves uneven substrates, custom geometries, or integration with existing architectural features where factory units would require compromises in fit or appearance. Consider the skill level of the installation team—this method demands competent carpentry and familiarity with joinery techniques. For projects with tight schedules or limited on-site workspace, evaluate whether the flexibility justifies the additional labor compared to modular systems. When in doubt, consult with a millwork specialist to assess whether site built construction aligns with your timeline, budget, and finish expectations.


