
Wholesale Design Built In Cabinets
Wholesale Design Built In Cabinets
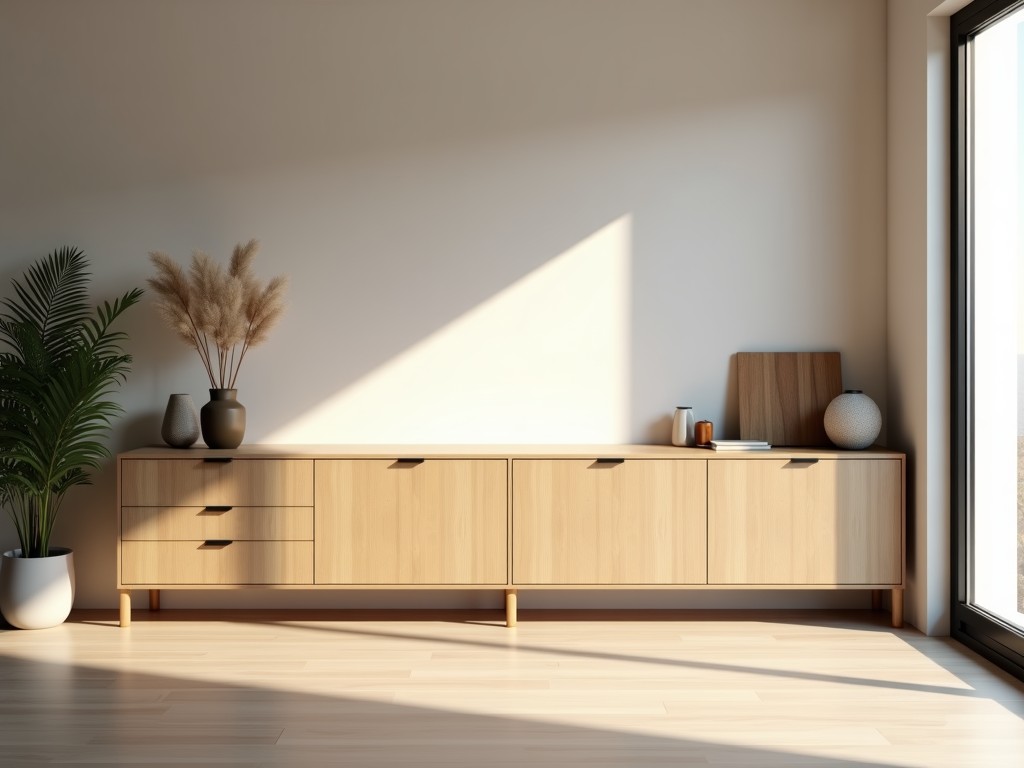
Design-Built Cabinets for Industrial Environments
In manufacturing facilities, laboratories, and production workshops, standard storage solutions often fail to meet spatial constraints, load requirements, or environmental conditions. Design-built cabinets address these challenges by integrating directly into existing structures, optimizing floor space while providing secure, durable storage for tools, components, documents, or sensitive equipment.
Engineering Approach to Custom Cabinet Integration
Unlike freestanding units, design-built cabinets are engineered as permanent architectural elements. They are fabricated to exact site dimensions, accounting for wall irregularities, ceiling heights, door clearances, and utility penetrations. This eliminates gaps, reduces dust accumulation, and ensures seamless integration with surrounding surfaces — critical in cleanrooms, food processing areas, or electronics assembly lines where containment and hygiene are paramount.
The design process begins with a detailed site survey, either through digital scanning or manual measurement, to capture asymmetries and obstructions. Load paths are analyzed to determine appropriate anchoring methods — whether into structural studs, concrete masonry units, or steel framing — based on anticipated static and dynamic loads. For example, cabinets storing heavy dies or motor assemblies require reinforced framing and load-distributing brackets to prevent wall deformation over time.
Material Selection Based on Operating Conditions
Material choice depends on exposure to moisture, chemicals, temperature fluctuations, or mechanical wear. In dry, controlled environments such as toolrooms or administrative areas adjacent to production, cold-rolled steel with powder-coated finish provides adequate corrosion resistance and surface durability. For humid or wash-down areas — common in food & beverage, pharmaceutical, or chemical processing — 304 or 316 stainless steel is selected for its resistance to corrosion and ease of sanitation.
Where non-magnetic properties or electrical insulation are required — such as in MRI facilities or semiconductor fabrication — aluminum alloys (e.g., 5052-H32) or fiberglass-reinforced polyester panels may be specified. Interior linings can include phenolic resin, HDPE, or ESD-safe coatings depending on the stored contents. All materials are chosen not only for initial performance but for long-term stability under cyclic loading and environmental stress.
Manufacturing and Fabrication Process
Cabinet components are fabricated in a controlled shop environment using CNC cutting, precision braking, and robotic welding to ensure dimensional consistency. Tolerances are maintained to ±0.5mm on mating surfaces and ±1.0mm on overall dimensions — sufficient for flush installation without requiring excessive shimming or on-site modification. Seams are continuously welded and ground smooth where hygiene is critical, or sealed with compatible adhesives in lower-risk areas.
Hardware integration — including hinges, locks, drawer slides, and shelving systems — is specified based on duty cycle and load. Full-extension, ball-bearing slides rated for 45–68kg per pair are typical for industrial drawers storing heavy items. Locking mechanisms range from cam locks for general use to electronic keypads or RFID-enabled systems in high-security zones. All hardware is selected for compatibility with the cabinet material to prevent galvanic corrosion.
Before shipment, units undergo dry-fit verification against the original survey data. Any discrepancies are corrected in the shop, minimizing field adjustments. This prefabrication approach reduces on-site labor, shortens installation time, and improves quality control compared to stick-built alternatives.
Typical Specifications and Configuration Options
| Specification | Typical Range / Options |
|---|---|
| Overall Height | 600–2400 mm (customizable to ceiling) |
| Overall Width | 300–1200 mm per module |
| Overall Depth | 300–600 mm (standard), up to 900 mm for equipment |
| Panel Thickness | 1.0–2.0 mm steel; 1.2–2.5 mm stainless; 2.5–4.0 mm aluminum/composite |
| Load Capacity (Shelves) | 50–150 kg uniformly distributed (dependent on support spacing) |
| Drawer Load (Per Pair) | 45–68 kg (full-extension, ball-bearing) |
| Finish Options | Powder coat (RAL colors), #4 brushed stainless, mill finish aluminum, anti-static laminate |
| Ingress Protection (Optional) | IP54 (dust/splash resistant), IP65 (wash-down rated) |
| Mounting Method | Direct stud/wall anchor, floor-mounted base, suspended rail system |
Application Scenarios Across Industries
In automotive assembly plants, design-built cabinets are integrated into workstation walls to store torque wrenches, sockets, and inspection gauges — keeping tools within arm’s reach while preventing foreign object debris (FOD) risks. The cabinets are often equipped with shadow foam inserts and magnetic tool holders, customized during the design phase to match specific tool inventories.
In pharmaceutical labs, wall-mounted cabinets with seamless interiors and sloped tops prevent particle accumulation and facilitate cleaning. Constructed from 316L stainless steel with electropolished finish, they meet ISO 14644-1 cleanroom standards and are designed to accommodate pass-throughs for material transfer without compromising pressure differentials.
For electronics manufacturers handling sensitive components, ESD-safe cabinets with conductive powder coating and grounding points are built into assembly line benches. These units include shielded compartments for PCB storage and ionizer mounts to maintain electrostatic balance — critical for preventing latent defects in high-reliability circuits.
In heavy equipment maintenance facilities, floor-to-ceiling cabinets are designed to store bulky service manuals, diagnostic tools, and spare filters. Reinforced frames and heavy-duty casters (when mobility is required) allow reconfiguration as service bays are reconfigured, while interlocking doors prevent simultaneous opening of adjacent units to maintain aisle clearance.
Quality Control and Installation Considerations
Dimensional accuracy is verified using laser measuring tools and coordinate measuring machines (CMM) on critical interfaces. Surface finish is inspected under standardized lighting to detect orange peel, pinholes, or coating thickness variations. Adhesion testing (per ASTM D3359) is performed on coated surfaces to ensure long-term durability under cleaning protocols.
Installation is typically performed by factory-trained technicians or certified contractors. Anchoring hardware is selected based on substrate type — concrete anchors for masonry, toggle bolts for hollow walls, or structural screws for steel studs. Shimming is minimized through precise prefabrication, and perimeter sealant is applied where required to meet environmental or hygiene standards.
After installation, cabinets are re-checked for plumb, level, and door alignment. Operational testing includes cycling drawers and doors through full range to verify smooth operation and latch engagement. Any adjustments are made before final sign-off, ensuring the unit performs as designed under real-world conditions.
Customization and Project Execution
Each design-built cabinet project begins with a technical consultation to assess spatial constraints, load requirements, environmental exposure, and access needs. Clients provide site drawings, or our team conducts a survey using laser scanning or photogrammetry. Based on this data, we develop 3D models and fabrication drawings for client review — including sectional views, mounting details, and hardware schedules.
Customization extends beyond dimensions to include internal configuration: adjustable shelving, pull-out trays, dividers, locking compartments, power/data integration, and lighting. For OEMs integrating cabinets into machinery or production lines, we provide mating interfaces, vibration isolators, and service access panels as required.
Lead time depends on complexity, material availability, and current shop capacity — typically 4–6 weeks from drawing approval to shipment. Samples of materials, finishes, or hardware are available upon request to validate compatibility with existing systems or cleaning agents.
Discuss your project requirements with our engineering team to develop a storage solution that fits your space, workflow, and environmental conditions.
Share your site measurements, load specifications, or design constraints for a customized proposal and timeline estimate.


