
Whole House Built In Furniture Factory Sale
Whole House Built In Furniture Factory Sale
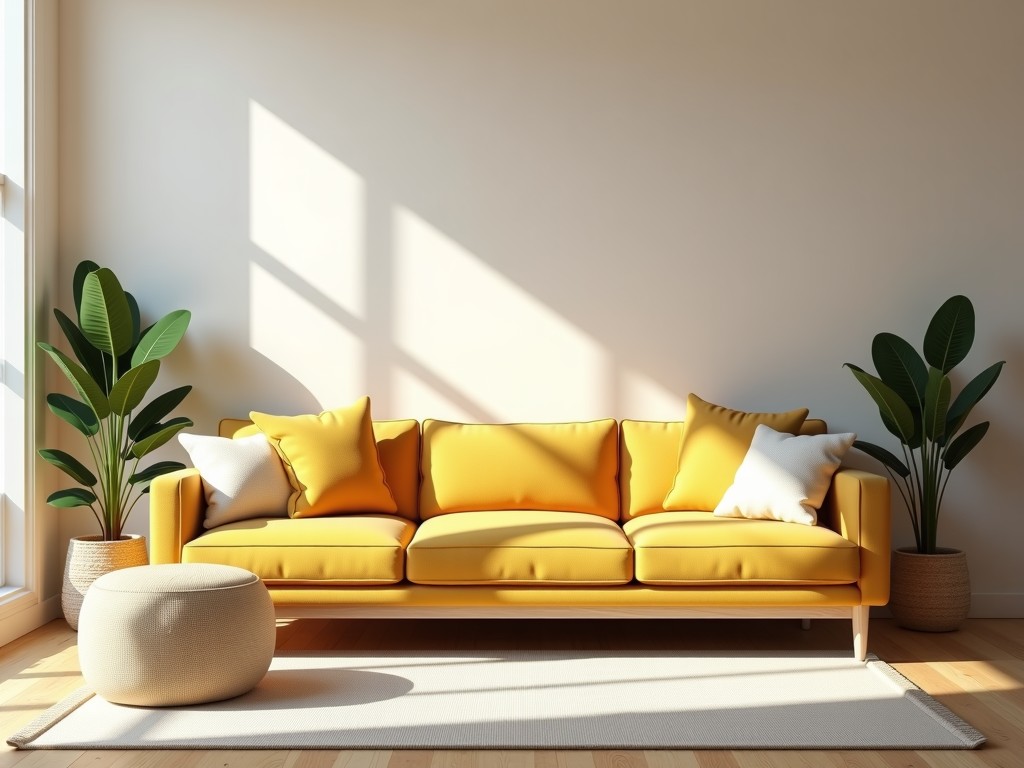
Whole House Built-In Furniture: Engineered for Precision and Long-Term Integration
When designing residential interiors that demand seamless integration, durability, and consistent aesthetic alignment across multiple rooms, whole house built-in furniture systems require more than standard cabinetry. They must accommodate structural variations, support daily-use loads, and maintain dimensional stability over decades—factors that directly influence material selection, joinery methods, and installation tolerances. This page outlines the engineering considerations behind whole house built-in furniture, focusing on how material behavior, manufacturing precision, and modular design contribute to reliable performance in real-world living environments.
Industry Challenge: Balancing Aesthetic Continuity with Structural Reality
Unlike freestanding furniture, built-in systems are fixed to walls, floors, and ceilings, making them sensitive to substrate movement, humidity shifts, and long-term creep. In multi-room installations, even minor inconsistencies in panel flatness or edge alignment become visually apparent across sightlines. Procurement teams and interior architects must evaluate not only finish quality but also how materials respond to environmental cycling, how joints resist loosening over time, and whether the system allows for on-site adjustments without compromising structural integrity.
Material Selection: Matching Substrate Performance to Application Zones
Material choice varies by location and function within the home. For load-bearing elements like base cabinets and shelving cores, particleboard with melamine facing offers consistent density and screw retention, typically in 16–25mm thicknesses with tolerances held to ±0.5mm. In high-moisture zones such as bathrooms or kitchens, marine-grade plywood or moisture-resistant MDF (MR grade) is preferred due to lower swelling rates—usually under 5% after 24-hour water immersion per EN 317 standards. For visible surfaces requiring fine grain replication or paint-grade finishes, HDF or super-matte laminates provide surface hardness above 150 MPa and low gloss stability under UV exposure.
Manufacturing Process: Ensuring Repeatability Across Units
Whole house systems rely on CNC nesting and panel saw optimization to minimize waste while maintaining edge-to-edge consistency. Panels are cut to ±0.2mm positional accuracy using beam saws or routers with vacuum beds, reducing drift during production. Edge banding is applied via hot-air extrusion with EVA or PUR adhesives, selected based on substrate type—PUR for moisture resistance in wet zones, EVA for cost efficiency in dry areas. All panels undergo pre-sanding to 120–180 grit before finishing, ensuring uniform adhesion for paint, lacquer, or laminate layers.
Performance Advantages: Dimensional Stability and Load Management
Unlike solid wood, engineered panels resist warping and twisting when manufactured with balanced construction—equal thickness and moisture content on both faces. This is critical in tall pantry units or floor-to-ceiling wardrobes where uneven stress can cause bowing over time. Shelf sag is controlled through material thickness, stiffener placement, and support spacing; for example, a 25mm particleboard shelf with central support every 600mm typically limits deflection to under 2mm under a 40kg distributed load, meeting typical residential load expectations. Adjustable shelving systems use steel pins or brass inserts with ±1mm hole precision to prevent wobble under load.
Typical Specifications: Configurable Parameters for Project Integration
| Parameter | Typical Range / Option | Notes |
|---|---|---|
| Panel Thickness | 16mm, 18mm, 25mm | Selected based on span and load; 25mm for shelving >600mm span |
| Density (Particleboard) | 600–680 kg/m³ | Affects screw withdrawal strength; >650 kg/m³ recommended for heavy-duty hardware |
| Formaldehyde Emission | E1 or CARB2 compliant | Required for indoor air quality in residential applications |
| Edge Band Thickness | 0.5mm, 1.0mm, 2.0mm PVC or ABS | Thicker edges used in high-impact zones; PUR-bonded for wet areas |
| Surface Finish | Melamine, lacquer, laminate, veneer | Lacquer allows touch-up; melamine offers best scratch resistance for cores |
| Modularity | Standard widths: 300, 400, 500, 600, 800, 900, 1000mm | Height increments typically 100mm; custom sizes available |
Application Scenarios: Where System Coherence Matters
In open-plan living areas, built-in entertainment units and flanking bookshelves must align visually across 5+ meter spans—any misalignment in base height or top trim becomes distracting. Whole house systems address this by using factory-leveled base rails and height-adjustable feet that compensate for uneven floors during installation. In bedroom suites, wardrobe interiors are configured with consistent drawer heights and shelf depths across his/hers units, achieved through standardized module libraries. For home offices, integrated desk systems combine fixed worksurfaces with adjustable monitor stands and cable management channels, all derived from the same material platform to ensure finish uniformity.
Customization Options: Adapting to Project-Specific Constraints
While standard modules streamline production, whole house projects often require adaptations for architectural features—sloped ceilings, uneven walls, or integrated appliances. Filler panels are cut on-site to match wall contours, typically scribed using laser-guided tools for gaps under 15mm. For larger deviations, custom-shaped panels are manufactured using 5-axis CNC to follow complex profiles, with lead times adjusted accordingly. Hardware selection—soft-close hinges, full-extension slides, or push-to-open mechanisms—is specified per room function, with load ratings matched to expected use (e.g., 30kg for pantry pullouts, 40kg for file drawers).
Packaging and Logistics: Protecting Finish Integrity in Transit
Finished panels are wrapped in polyethylene film and corner-protected with recycled cardboard edges before being stacked in A-frames or flat packs. Orders are sequenced by installation zone to minimize handling on-site. For long-distance shipping, moisture-barrier liners and desiccant packs are included in cartons to prevent swelling during transit—particularly important for MDF and particleboard cores. Each package includes a labeling system that identifies room, sequence, and orientation, reducing installation errors and rework.
Installation Considerations: Enabling Precision Fit
Unlike freestanding units, built-in furniture relies on the building structure for alignment. Installation begins with a level datum line established at the highest point of the floor, using shims or adjustable legs to compensate for slope. Wall-mounted units are secured through steel brackets into studs or masonry anchors, with pull-test validation typically exceeding 500kg per bracket. Gap tolerances between adjacent cabinets are maintained at 1–2mm to allow for expansion while preventing dust accumulation—achieved through spacer clips during assembly. All adjustments are made before final fastening to avoid inducing stress in the panels.
Maintenance and Lifecycle Expectations
With proper installation and environmental control (relative humidity maintained between 30–60%), whole house built-in systems typically require minimal maintenance over 15–20 years. Surface cleaning uses pH-neutral detergents; abrasive cleaners are avoided to prevent micro-scratching on matte finishes. Hardware lubrication is recommended annually for high-use drawers and doors. In the event of damage, touch-up kits are available for lacquer and laminate surfaces, while edge banding can be replaced using hot-air tools without dismantling the unit. Modular design allows individual components to be replaced without disrupting the entire system.
Quality Control: Consistency Across Production Runs
Dimensional verification occurs at multiple stages: post-cutting (±0.2mm), pre-finishing (flatness and squareness), and post-packaging (edge integrity and finish adhesion). Each batch undergoes random sampling for screw withdrawal strength (minimum 800N for particleboard) and surface adhesion (cross-hatch test per ASTM D3359). Color and gloss variation are monitored using spectrophotometers, with delta-E kept under 2.0 for visible surfaces to ensure visual harmony across rooms. These checks are not advertised as guarantees but represent standard process controls in precision furniture manufacturing.
Selection Guide: Matching System to Project Requirements
Begin by mapping load paths and environmental exposure per room—kitchens and bathrooms demand moisture-resistant substrates; living areas prioritize finish durability and scratch resistance. Determine span lengths for shelving and overhead units to select appropriate panel thickness and stiffening. Confirm wall and floor flatness tolerances early; if deviations exceed 15mm over 2m, plan for scribed fillers or adjustable base systems. Engage the manufacturing team early to review CNC files and hardware schedules—this reduces field modifications and ensures that custom elements like appliance garages or hidden outlets are accommodated in the initial design.
Share your project drawings, material preferences, or room schedules with our engineering team to receive a detailed feasibility review and modular breakdown. We’ll assess structural integration points, material suitability, and installation sequencing to ensure the built-in system performs as a cohesive, long-term element of the home.


