
Walk In Closets Top Supplier
Walk In Closets Top Supplier
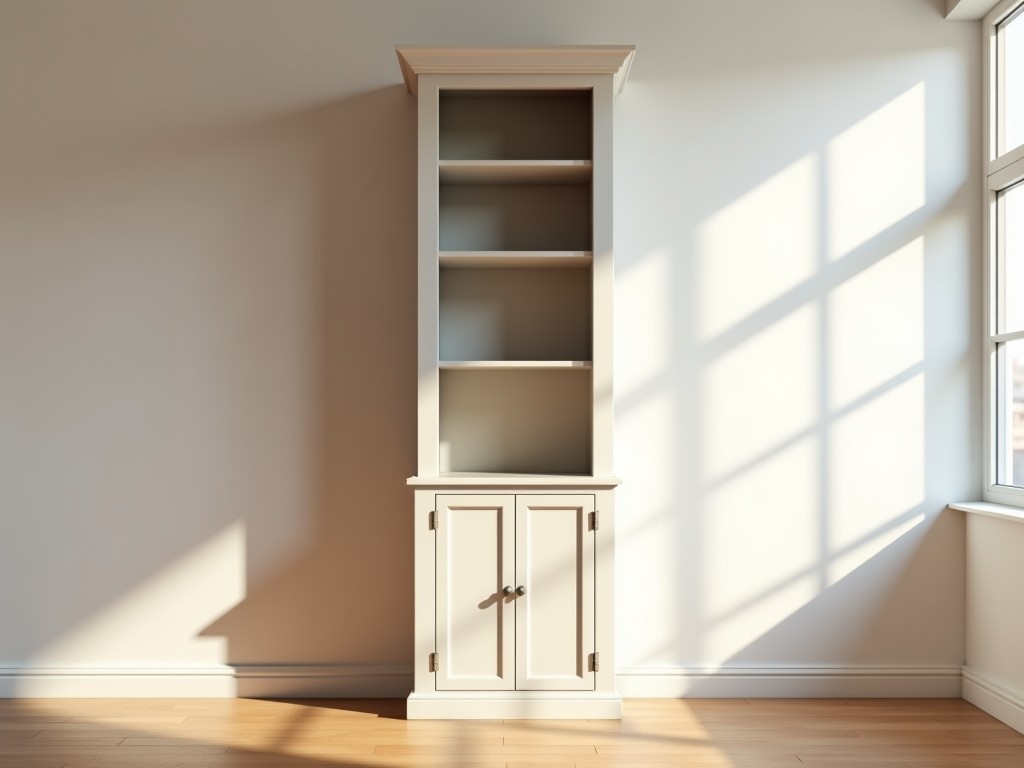
Product Introduction
A well-designed walk-in closet requires careful circulation planning, adequate lighting, defined storage zones, and finish harmony with the master bedroom.
KUCI assists international buyers in converting architectural drawings, room counts, and design references into actionable walk-in closet specifications, ready for quoting, production, packaging, and delivery to actual project sites.
Product Types & Configuration
When planning walk-in closets, the initial consideration extends beyond color. Products must be categorized by application scenario, cabinet construction, door or panel finish, internal storage options, and hardware grade.
- Open wardrobe systems
- Glass-door closet cabinets
- Closet islands and drawer units
- Shoe walls, bag display and accessory storage
Materials, Finishes & Hardware
A comprehensive proposal must clearly address circulation paths, lighting placement, hanging zones, and accessory drawers. KUCI integrates layout, structure, visible finishes, and hardware load capacity early in the process, minimizing the risk of complex on-site installations.
- Carcass material and edge sealing
- Door panel finish and color control
- Soft-close hinges, drawer slides and pull-out storage
- Handle, profile handle or push-open opening method
Project Application Scenarios
Walk-in closets serve varied functions in villas, apartments, hotels, and commercial spaces. KUCI can tailor specifications for luxury suites, public areas, staff quarters, and budget-conscious rooms, avoiding a one-size-fits-all approach.
- Villas and private residences
- Apartments and serviced residences
- Hotels and hospitality projects
- Offices, schools, retail and commercial spaces
Buyer's Checklist
- Verify room dimensions and walking clearance.
- Divide storage by hanging length, folded items, shoes and accessories.
- Plan lighting and mirror positions before production.
- Approve material sample, finish sample or technical drawing before production.
- Confirm the walk-in closet specification around circulation, lighting, hanging zones and accessory drawers, then lock dimensions, finish, accessories, packing marks and delivery sequence.
KUCI Custom Cabinet Service
KUCI coordinates walk-in closets with countertops, sinks, faucets, doors, flooring, wall panels, and furniture to create a cohesive and installable built-in package. This ensures all decisions align with circulation, lighting, storage zones, and accessories.
- Drawing review and size confirmation before production.
- Material, finish, hardware and countertop matching support.
- BOQ checking and room-type schedules for repeated project units.
- Export packaging, carton marking, loading and delivery coordination.
Product Overview for Website
Searching for walk-in closets for an actual project, not just a catalog listing? KUCI enables international buyers to compare specifications, coordinate related materials, and develop a proposal ready for procurement.
For walk-in closet inquiries, please provide room drawings, dimensions, appliance or storage needs, preferred finish, and hardware level. KUCI will review the cabinet structure before issuing a quotation.
Order Process
- Share walk-in closet drawings, room or area schedule, quantity target and reference images.
- Confirm layout, material, finish, hardware, countertop or accessory matching.
- Review shop drawings, quotation and optional specification levels.
- Approve sample or technical details.
- Proceed with production, inspection, packing and carton marking.
- Arrange loading, export documents and delivery coordination.
Frequently Asked Questions
What information is needed for a cabinet proposal? For walk-in closets, please provide room drawings, dimensions, appliance or storage requirements, preferred finish, and hardware level. KUCI will then review the cabinet structure prior to quotation.
Can KUCI customize sizes and finishes? Yes, KUCI customizes cabinet dimensions, internal storage, finishes, hardware, and countertop matching according to your drawings, minimum order quantities, and project timeline. Specifications can be adjusted to suit circulation, lighting, hanging zones, and accessory drawers.
Can KUCI integrate cabinets with other materials? KUCI coordinates walk-in closets with countertops, sinks, faucets, doors, flooring, wall panels, and furniture to create a cohesive and installable built-in package. This alignment ensures all decisions regarding circulation, lighting, hanging zones, and accessories are consistent.
For walk-in closet projects, share room drawings, dimensions, appliance or storage requirements, preferred finish, and hardware level. KUCI will review the cabinet structure before providing a quotation.


