
Walk In Closet Supplier For Villa
Walk In Closet Supplier For Villa
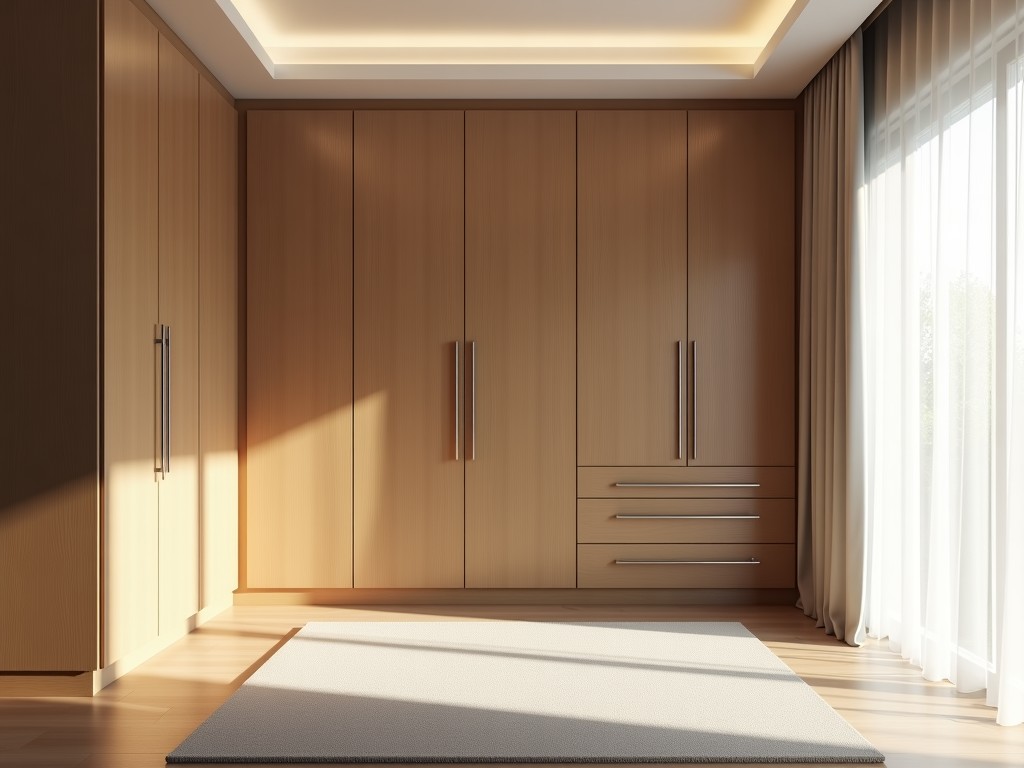
Engineering Specifications for Custom Walk-In Closet Systems in Villas
Designing a walk-in closet for a luxury villa requires a shift from standard storage solutions to structural engineering and spatial optimization. Unlike modular retail units, villa-grade systems must account for architectural irregularities, specific load-bearing requirements for heavy cabinetry, and the integration of specialized hardware. Our manufacturing process focuses on precision-tolerance joinery that ensures that structural integrity is maintained over decades, even under high-capacity storage loads.
Material Selection and Structural Stability
The longevity of a walk-in system is dictated by the core materials and the adhesives used. We prioritize high-density fiberboard (HDF) and moisture-resistant plywood derivatives to prevent warping or delamination in varying humidity environments. For villa projects with fluctuating climates, the choice of substrate is critical to maintaining the dimensional stability of long span shelves and door frames.
- Structural Substrates: Utilizing 18mm to 25mm thickness for primary frames to prevent deflection under the weight of double-hung garments.
- Edge Banding: Heat-applied PVC or ABS banding with zero-glue technology to prevent moisture ingress at the core of the material.
- Hardware Integration: Industrial-grade telescopic drawer slides with soft-close hydraulic mechanisms rated for a minimum of 50,000 cycles.
Technical Specifications and Component Data
Procurement managers and design architects require precise data to ensure the closet integrates with the villa's floor plan. The following table outlines the standard engineering parameters we utilize for our high-end villa installations.
| Parameter | Standard Specification | Tolerance/Range |
|---|---|---|
| Primary Panel Depth | 550mm - 650mm | ± 2mm |
| Shelf Load Capacity | 35kg - 50kg per linear meter | Static load only |
| Hardware Finish | Anodized Aluminum / Matte Black Powder | Custom upon request |
| Hinge Mechanism | 3-piece soft-close | 110° opening angle |
| Back Panel Thickness | 9mm - 12mm | Reinforced options |
Customization Engineering Workflow
A villa walk-in closet is rarely a perfect rectangle. Our engineering workflow begins with site-specific laser scanning to identify out-of-square walls or uneven floors. This data is used to generate CNC-cut components that ensure a seamless fit without compromising the structural rigidity of the internal carcass boxes.
Unlike standard cabinetry, we utilize a modular-within-frame approach. This allows for future reconfiguration of internal layouts—for example, adjusting shelf heights to accommodate seasonal changes or adding specialized accessory drawers—without needing to dismantle the primary structural skeleton of the closet.
Installation Logistics and Quality Control
To mitigate risk during transit and installation, every component is individually wrapped in high-density foam and secured in reinforced timber crates. This prevents impact damage to delicate finishes like lacquer or wood veneers. Our quality control protocol includes a multi-stage inspection:
- Dimensional Verification: Ensuring all CNC-cut parts match the digital master model within 0.5mm tolerance.
- Hardware Torque Test: Testing every drawer slide and hinge for smooth operation and tension alignment.
- Surface Integrity Audit: Inspecting for voids, color inconsistencies, or edge bonding defects under industrial lighting.
Discuss Your Project Requirements
Whether you are an architect requiring technical CAD drawings or a homeowner seeking a bespoke storage solution, we provide the engineering support necessary to execute high-specification villa projects.
Request a Technical Proposal & Quotation

