
Vanity Cabinet Supplier With Countertop
Vanity Cabinet Supplier With Countertop
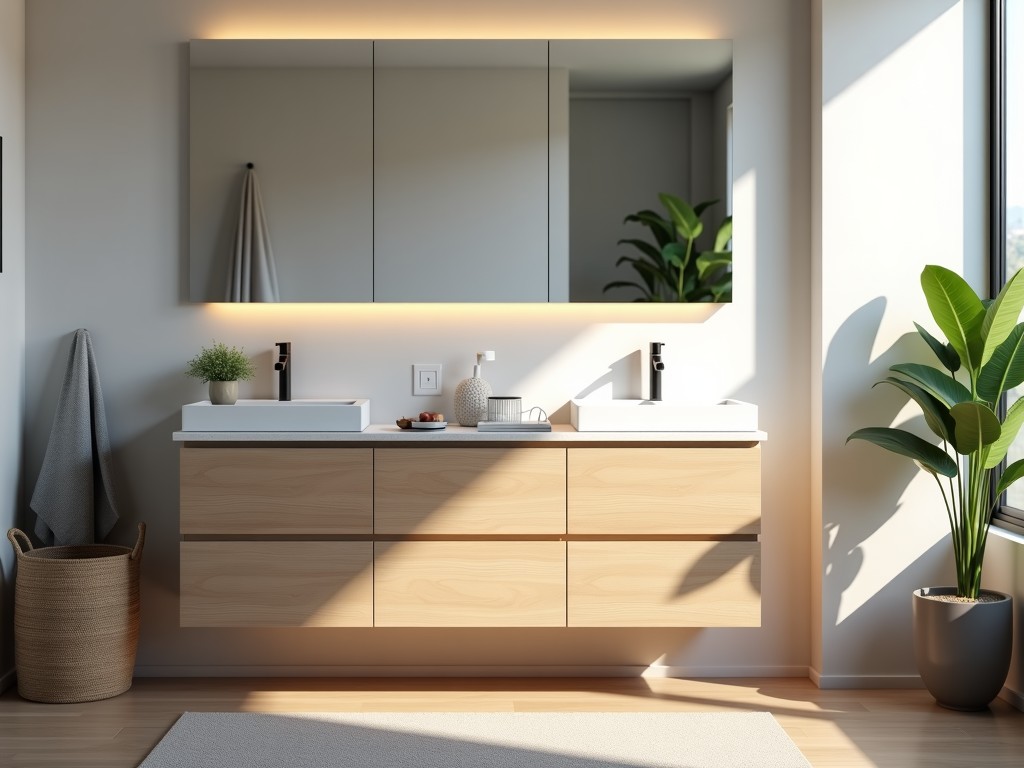
Vanity Cabinet Supplier with Integrated Countertop Solutions
For commercial restroom projects requiring coordinated vanity systems, selecting a supplier that provides both cabinetry and countertop as a unified solution reduces coordination complexity and minimizes on-site installation variables. This approach addresses common pain points in hospitality, healthcare, and high-traffic public facilities where dimensional consistency, material compatibility, and long-term durability are critical to lifecycle cost and maintenance efficiency.
Engineering Perspective on Integrated Vanity-Countertop Systems
When vanity cabinets and countertops are sourced separately, misalignment in height, depth, or substrate flatness can lead to uneven surfaces, sealant failures, or premature wear at the joint. An integrated supply model ensures that cabinet carcass dimensions are designed to accommodate the specific thickness, overhang, and support requirements of the chosen countertop material — whether quartz, solid surface, laminate, or engineered stone — eliminating guesswork during fabrication and installation.
This coordination is particularly important in applications involving ADA-compliant fixtures, where precise knee clearance and countertop height must be maintained across multiple units. Suppliers offering integrated solutions typically provide shop drawings that reflect both cabinet and countertop as a single assembly, reducing the risk of field modifications and ensuring compliance with accessibility standards.
Material Selection for Demanding Commercial Environments
Cabinet construction commonly uses moisture-resistant substrates such as 18mm MR (moisture-resistant) MDF or marine-grade plywood, especially in areas prone to humidity fluctuations like locker rooms or spa facilities. These materials are selected for their dimensional stability and resistance to delamination when exposed to periodic moisture — a key factor in preventing swelling at edges or screw pull-out over time.
Countertop materials are chosen based on chemical resistance, impact tolerance, and maintenance requirements. Solid surface materials offer seamless joints and repairability, making them suitable for healthcare environments where infection control is paramount. Quartz provides high scratch and stain resistance for high-use hotel or airport restrooms, while laminate remains a cost-effective option for low- to moderate-traffic applications where budget constraints are primary.
Manufacturing Process and Quality Control
Cabinet panels are typically CNC-cut to ensure consistent dimensions and accurate bore placement for hinges, slides, and mounting brackets. Edge banding is applied using hot-melt adhesive with precise temperature control to prevent delamination, a common failure point in humid environments. All exposed edges are sealed to minimize moisture ingress, particularly at the base and around cutouts for plumbing.
Countertop fabrication includes template-based cutting to match cabinet dimensions precisely, with edge profiles (such as eased, beveled, or bullnose) finished to specification. Seams are bonded using color-matched adhesives and clamped under controlled pressure to achieve invisible joints where required. Final assemblies undergo dry-fit verification before packaging to confirm alignment, reveal consistency, and hardware function.
Typical Specifications
| Attribute | Typical Range / Options |
|---|---|
| Cabinet Material | 18mm MR MDF, Marine Plywood, or PVC-Coated Particleboard |
| Countertop Material | Solid Surface, Quartz, Laminate, or Engineered Stone |
| Standard Depth | 508mm (20") – 610mm (24") |
| Height Options | 813mm (32") Standard, 864mm (34") ADA-Compliant |
| Door Style | Slab, Shaker, or Raised Panel; Soft-Close Hinges Available |
| Drawer Configuration | Optional; Full-Extension Soft-Close Slides |
| Finish Options | Melamine, Veneer, Lacquer, or Textured Laminate |
| Customization | Dimensions, Cutouts, Hardware, and Edge Profiles Tailorable |
Application Scenarios
In hotel guestroom bathrooms, where aesthetic consistency and durability under frequent use are essential, integrated vanity-countertop units ensure that the countertop overhang aligns precisely with cabinet doors, preventing water trapping and maintaining a clean, seamless appearance. The use of solid surface or quartz countertops in these settings supports long-term appearance retention despite exposure to cosmetics, cleaning agents, and moisture.
Healthcare facilities benefit from the infection control advantages of seamless solid surface countertops integrated with cabinets that have minimal crevices and smooth, non-porous finishes. This design reduces harbor points for pathogens and facilitates efficient cleaning protocols, aligning with hygiene standards in patient rooms and outpatient areas.
Educational institutions and transportation hubs often prioritize impact resistance and ease of repair. In these environments, solid surface countertops allow for on-site renovation of minor scratches or burns, while moisture-resistant cabinet substrates prevent swelling in areas subjected to frequent cleaning and fluctuating humidity.
Customization and OEM Support
Suppliers offering integrated solutions typically accommodate project-specific requirements such as non-standard dimensions, custom cutouts for unique fixtures, or specialized hardware configurations. Engineering teams work from client-provided drawings or digital templates to develop shop drawings that reflect both cabinet and countertop as a coordinated unit, ensuring that tolerances are maintained throughout fabrication.
For OEM buyers or distributors managing multiple projects, establishing a standardized product platform with configurable options helps balance customization needs with production efficiency. This approach supports repeatable quality while allowing adjustments for regional code variations or client-specific design preferences.
Packaging and Logistics
To prevent damage during transit, cabinets are typically packed with corner protectors, edge foam, and wrapped in stretch film or placed in corrugated cartons with internal bracing. Countertops are shipped vertically in A-frame racks or flat-packed with rigid interleaving and corner protection, depending on material and length. Joint sealing and final assembly are often performed on-site to minimize risk of damage to finished surfaces during handling.
Clear labeling, including SKU, destination, and handling instructions, helps streamline receiving and installation processes. For international shipments, suppliers may provide fumigation-compliant packaging and documentation to meet import requirements, reducing delays at customs.
Installation and Maintenance Considerations
Proper installation requires level substrate preparation and secure anchoring to wall studs or support frames, particularly for wall-hung configurations. Cabinet leveling is critical to ensure consistent door reveals and countertop alignment. Plumbing rough-ins should be verified before setting the unit to avoid stress on the countertop or cabinet base.
Maintenance varies by material: solid surface can be cleaned with mild abrasives and renewed via light sanding; quartz requires only non-abrasive cleaners; laminate should be protected from prolonged water exposure at seams. Regular inspection of sealant joints — particularly around sinks and backsplashes — helps prevent moisture migration into the cabinet substrate, extending service life.


