
Top Pre Assembled Kitchen Pantry Cabinet
Top Pre Assembled Kitchen Pantry Cabinet
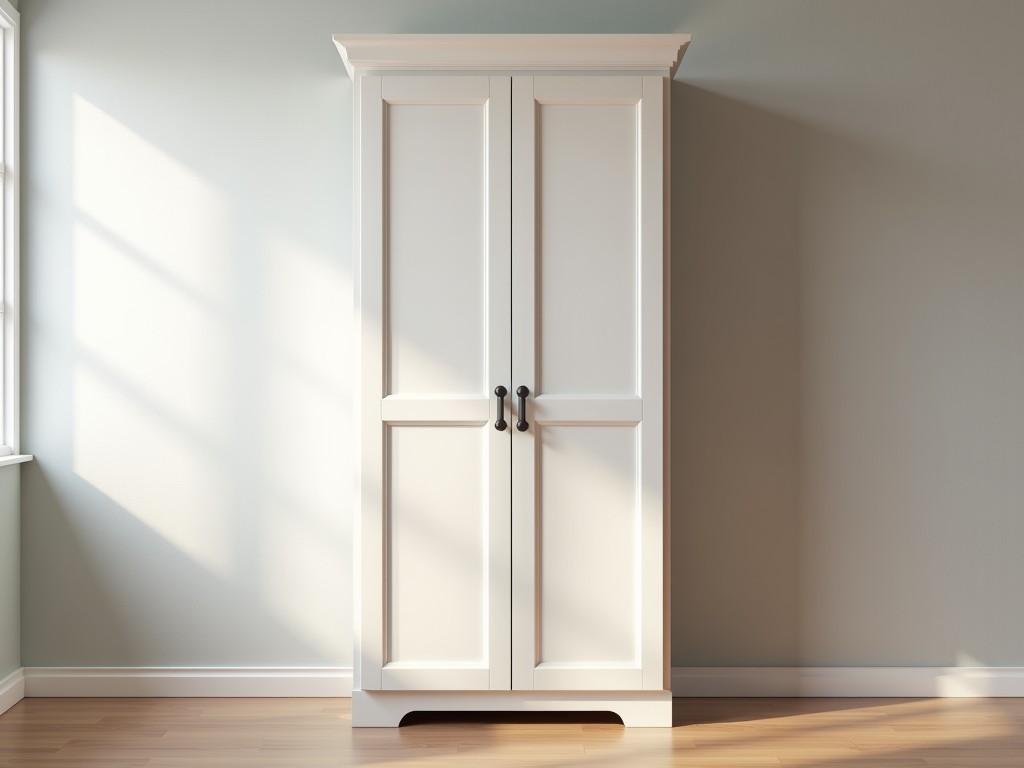
Pre Assembled Kitchen Pantry Cabinet
For commercial kitchens, institutional food service operations, and high-volume residential developments, pantry storage must balance accessibility, structural integrity, and long-term durability under frequent use. Pre assembled kitchen pantry cabinets eliminate field alignment challenges and reduce installation time by delivering fully squared, rack-ready units directly from the factory. This approach minimizes on-site labor variability and ensures consistent dimensional accuracy across multiple units — critical when integrating with adjacent countertops, appliances, or modular wall systems.
Engineering Considerations for High-Use Storage
Unlike flat-pack alternatives requiring field assembly, pre assembled units undergo full squaring and alignment checks during production. This prevents racking, door misalignment, and shelf sag — common failure points in high-cycle environments. Each cabinet is built on a stable chassis using reinforced joinery methods that resist loosening from vibration or repeated loading. The result is a storage solution that maintains plumb and level integrity over years of daily use, reducing service callbacks and improving user satisfaction in demanding settings.
Material selection directly impacts performance in humid or temperature-variable environments common in kitchens. Cabinet boxes are typically constructed from moisture-resistant engineered wood substrates with sealed edges to limit water absorption. Shelves and internal components are sized to accommodate standard dry goods containers while resisting deflection under expected loads. Door and drawer systems are aligned to operate smoothly without binding, even after prolonged exposure to steam or cleaning agents.
Typical Specifications and Configuration Options
| Parameter | Typical Range / Option |
|---|---|
| Overall Height | 84 in (2134 mm) – 96 in (2438 mm) |
| Overall Width | 18 in (457 mm) – 36 in (914 mm) |
| Overall Depth | 24 in (610 mm) standard |
| Box Material | Moisture-resistant particleboard or MDF with melamine laminate |
| Door Style | Slab, raised panel, or shaker; overlay or inset |
| Shelf Configuration | Fixed or adjustable; 3–5 shelves typical |
| Interior Accessories | Pull-out baskets, spice racks, tray dividers (optional) |
| Finish Options | White, gray, wood grain, or custom laminate |
| Assembly State | Fully assembled, squared, and ready for installation |
Dimensions are nominal; actual sizes accommodate standard toe kicks, countertop overhangs, and wall clearance requirements. Internal shelf adjustability is typically in 1.25-inch increments to allow reconfiguration for varying product heights. All units include pre-drilled mounting points for secure wall attachment, with load ratings based on substrate strength and fastener type — specific values available upon request based on project conditions.
Installation and Field Integration
Pre assembly reduces field variables by delivering cabinets that are already plumb, square, and aligned. Installation focuses on positioning, leveling, and fastening to structural supports — eliminating time spent on cam locks, dowel insertion, or alignment adjustments. This is particularly valuable in multi-unit projects where consistency across dozens of cabinets affects both aesthetics and function. Units are designed to sit flush against walls or align with adjacent base cabinets when installed with standard shimming techniques.
Clearance requirements for door swing and drawer extension are maintained through precise factory tolerances. Hinge and slide mounting locations are machined to consistent positions, ensuring reliable operation after installation. For projects requiring coordination with plumbing, electrical, or HVAC rough-ins, cabinet depth and height specifications allow early verification of fit during the design phase, reducing field modifications.
Quality Control and Production Consistency
Each unit undergoes multiple checkpoints during production: panel cutting accuracy, edge banding adhesion, hinge and slide placement, door alignment, and overall squareness. These checks are performed using fixtures and gauges to maintain repeatability across production runs. Finished cabinets are inspected for surface finish uniformity, edge integrity, and hardware function before packaging. This process ensures that every unit meets the same dimensional and functional standards, reducing the risk of field rework or customer returns.
Packaging is designed to protect edges, corners, and surfaces during transit. Units are typically wrapped in protective film, placed in individual cartons with corner reinforcements, and stacked on pallets for stretch-wrapping. This minimizes damage from handling and environmental exposure during shipment — a key consideration for distributors and contractors receiving large volumes.
Customization and Project Support
While standard configurations cover most pantry applications, modifications are available to suit specific project needs. These include alternate dimensions, specialized interior accessories, upgraded hardware, or custom finishes to match existing millwork. Changes to box material, door style, or internal layout are evaluated for manufacturability and impact on lead time. Engineering teams review drawings or specifications to confirm feasibility and provide accurate quotations.
Lead times depend on order volume, material availability, and degree of customization. Standard units typically ship within standard production cycles; customized orders require additional time for tooling, material sourcing, and approval sampling. Samples or digital renderings are available upon request to validate finish, proportion, or hardware selection before full production.


