
Semi Custom Built In Cabinets
Semi Custom Built In Cabinets
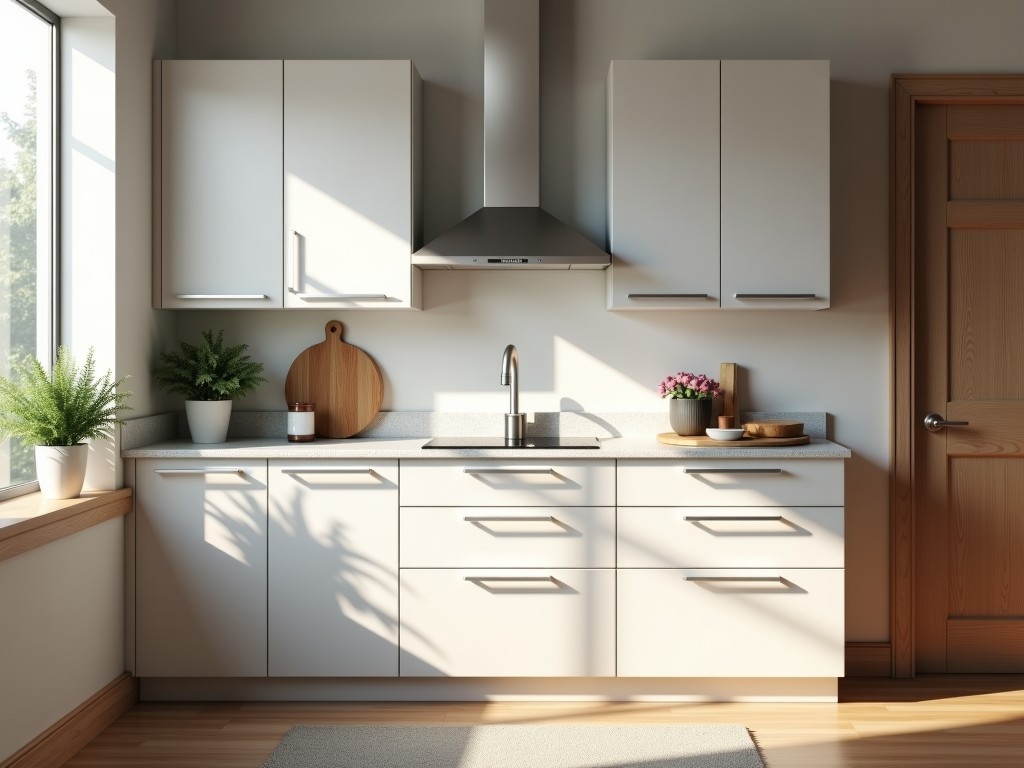
Semi Custom Built-In Cabinets for Industrial Environments
When standard cabinetry fails to meet the spatial, load, or environmental demands of manufacturing facilities, workshops, or control rooms, engineers often turn to semi custom built-in solutions. These units bridge the gap between fully custom millwork and off-the-shelf systems, offering engineered adaptability without the lead time or cost of ground-up design. This page explains how semi custom built-in cabinets are specified, manufactured, and integrated into industrial settings where dimensional precision, material durability, and installation efficiency are critical.
Engineering Perspective: Where Semi Custom Fits the Design Workflow
In industrial projects, cabinetry is rarely an isolated decision. It must interface with machinery footprints, utility conduits, ergonomic workflows, and safety clearances. Fully custom solutions require extensive design cycles and pattern making, while standard modular units often force compromises in layout or require costly field modifications. Semi custom built-in cabinets address this by starting from a validated platform—typically a modular frame system with adjustable components—then allowing controlled variations in width, height, depth, interior configuration, and mounting method within predefined engineering limits. This approach reduces non-recurring engineering (NRE) effort while preserving the ability to meet project-specific constraints.
Material Selection for Demanding Applications
The substrate and finish directly impact longevity, cleanliness, and resistance to industrial stressors. Common material choices include:
- Particleboard with melamine laminate: Cost-effective for dry, low-impact areas such as administrative offices or clean storage. Typical thickness ranges from 16mm to 25mm, with edge banding to prevent moisture ingress.
- Medium-density fiberboard (MDF): Preferred when a smooth, paintable surface is required for integrated control panels or equipment housings. Uniform density minimizes telegraphing of fasteners and allows tight tolerances on routed features.
- Plywood (birch or poplar core): Selected for higher load-bearing applications or environments with occasional moisture exposure. Cross-laminated construction resists warping, and screw retention exceeds that of particleboard. Typical veneer grades range from B/BB to C/C depending on surface requirements.
- Metal substrates (steel or aluminum): Used in environments requiring fire resistance, chemical resistance, or integration with machine guards. Perforated or louvered variants support airflow for thermal management.
Finish selection follows function: high-pressure laminate (HPL) for abrasion resistance, electrostatic dissipative (ESD) coatings for electronics assembly areas, or powder-coated steel for corrosion protection in washdown zones. All materials are sourced to meet indoor air quality standards where applicable, with formaldehyde emissions compliant with CARB Phase 2 or equivalent.
Manufacturing Process and Tolerance Control
Production begins with CNC-cut panels from nested layouts optimized for material yield. Dadoes, rabbets, and cam-lock recesses are machined to ±0.5mm tolerance to ensure square assembly and consistent reveal lines. Adjustable shelving systems use vertically mounted standards with 25mm or 32mm spacing, allowing reconfiguration without tools. Door hinges and drawer slides are pre-mounted to factory-set locations, reducing field alignment time.
Quality control includes:
- Diagonal measurement checks to confirm squareness within 2mm over 1m
- Surface finish inspection under 500 lux lighting for gloss consistency and defect visibility
- Hardware functional testing (10 cycles minimum for drawers and doors)
Lead time typically ranges from 3 to 6 weeks after drawing approval, depending on material availability and finish complexity. Expedited options are available for critical path items upon request.
Typical Specifications
| Parameter | Typical Range / Option |
|---|---|
| Overall Height | 800mm to 2400mm (adjustable in 50mm increments) |
| Overall Width | 400mm to 1200mm per module; unlimited via ganging |
| Overall Depth | 400mm, 500mm, 600mm (standard); 750mm available |
| Shell Thickness | 16mm to 25mm (substrate-dependent) |
| Load Capacity (per shelf) | Up to 50kg (UDL) with standard brackets; 100kg with reinforced standards |
| Door Style | Overlay, inset, sliding; frameless or face-frame |
| Drawer Type | Side-mount, undermount, soft-close; full or partial extension |
| Finish Options | Melamine, HPL, veneer, paint, powder coat (metal) |
| Mounting Method | Wall-mounted, floor-standing, legged, caster-mounted, or integrated into machine bases |
Application Scenarios in Industrial Settings
These cabinets are commonly specified in:
- Control rooms and PLC enclosures: Where flush mounting, cable access panels, and vibration resistance are needed. Interior layouts accommodate rack-mounted equipment, drawers for tools, and laminated worksurfaces for schematics.
- Assembly lines and workstations: To store fixtures, bins, and documentation at point-of-use. Custom drawer partitions and retractable shelves support lean manufacturing principles.
- Maintenance shops and tool cribs: For secure storage of calibrated instruments, with optional electronic locks and access tracking. Moisture-resistant finishes protect against occasional coolant exposure.
- Cleanrooms and laboratories: Using seamless edges, non-particle-generating materials, and chemical-resistant surfaces. Cabinets may be designed to meet ISO 14644-1 Class 6 or higher when paired with appropriate HVAC integration.
- Food and beverage processing: With stainless steel interiors, sloped tops to prevent pooling, and FDA-compliant seals. Designed for washdown compatibility with IP65-rated hardware options.
In each case, the semi custom approach allows the cabinet to become a true extension of the equipment or process it supports—rather than a generic storage add-on.
Customization Options and Limitations
The term “semi custom” defines the boundaries of adaptability. Standard modifications include:
- Dimensional adjustments (width, height, depth) within 10% to 20% of base module limits
- Interior reconfiguration: shelf quantity, drawer stack height, pull-out trays, hanging rods
- Accessory integration: power strips, data ports, lighting, monitor arms, footrests
- Finish changes: color, texture, gloss level, or material substitution (e.g., switching from melamine to HPL)
- Mounting adaptations: adding kick plates, leveling legs, wall cleats, or caster plates
Limitations arise when requests fall outside the engineered platform—for example, requesting a curved facade, non-standard material thickness beyond supplier capability, or hardware loads exceeding tested ratings. In such cases, a fully custom quote may be more appropriate. Our engineering team reviews all requests for feasibility, structural integrity, and compliance with applicable standards before confirming lead time and pricing.
Packaging, Logistics, and Installation
Units are shipped knocked down (KD) to minimize freight damage and maximize truckload efficiency. Each cabinet includes:
- Pre-labeled panels with QR codes linking to assembly drawings
- Hardware kits segregated by function (cam locks, shelf brackets, door hinges)
- Protective corner guards and edge wraps
- Moisture barrier film for transit through variable climates
Assembly typically requires two operators and basic hand tools (drill, level, mallet). Average build time ranges from 20 to 45 minutes per unit depending on complexity. Wall-mounted units include reinforced hanging rails rated for the specified load; floor units ship with adjustable leveling legs capable of compensating for up to 15mm of floor variation.
For OEMs integrating cabinets into machinery, we offer factory pre-assembly and direct-to-line shipping. Export packaging meets ISPM 15 standards for wooden pallets and includes desiccant packs for sea freight.
Quality Control and Inspection Standards
Before shipment, every order undergoes:
- Dimensional audit of critical interfaces (e.g., door reveals, drawer gaps)
- Adhesion testing for laminates (cross-hatch method per ASTM D3359)
- Edge band integrity check (peel resistance >8N/mm)
- Functional validation of all moving parts
- Packaging seal and label verification
Inspection reports, material safety data sheets (MSDS), and conformity declarations are available upon request. While we do not maintain third-party certifications as a standard offering, we can facilitate testing to UL, CSA, or CE requirements for specific components if dictated by the end-use application.
Selection Guide for Procurement and Engineering Teams
When evaluating semi custom built-in cabinets, consider:
- Load path: Will the cabinet bear dynamic loads (e.g., vibrating equipment) or primarily static storage?
- Environmental exposure: Is there potential for moisture, chemicals, particulates, or temperature cycling?
- Integration requirements: Must it align with machine guards, conveyors, or utility trunking?
- Future flexibility: Is reconfiguration likely during the equipment lifecycle?
- Total cost of ownership: Factor in installation time, maintenance access, and potential reuse in facility upgrades.
Provide your project team with early access to standard module drawings and interpolation charts. This allows designers to work within the semi custom envelope from the outset, avoiding late-stage redesigns.
Call to Action
Share your layout sketches, equipment clearances, or material preferences with our engineering team. We will return a feasibility assessment, detailed sectional drawing, and itemized quotation within two business days. Discuss your project requirements with our engineering team.


