
Prefab Built In Cabinets Top Supplier
Prefab Built In Cabinets Top Supplier
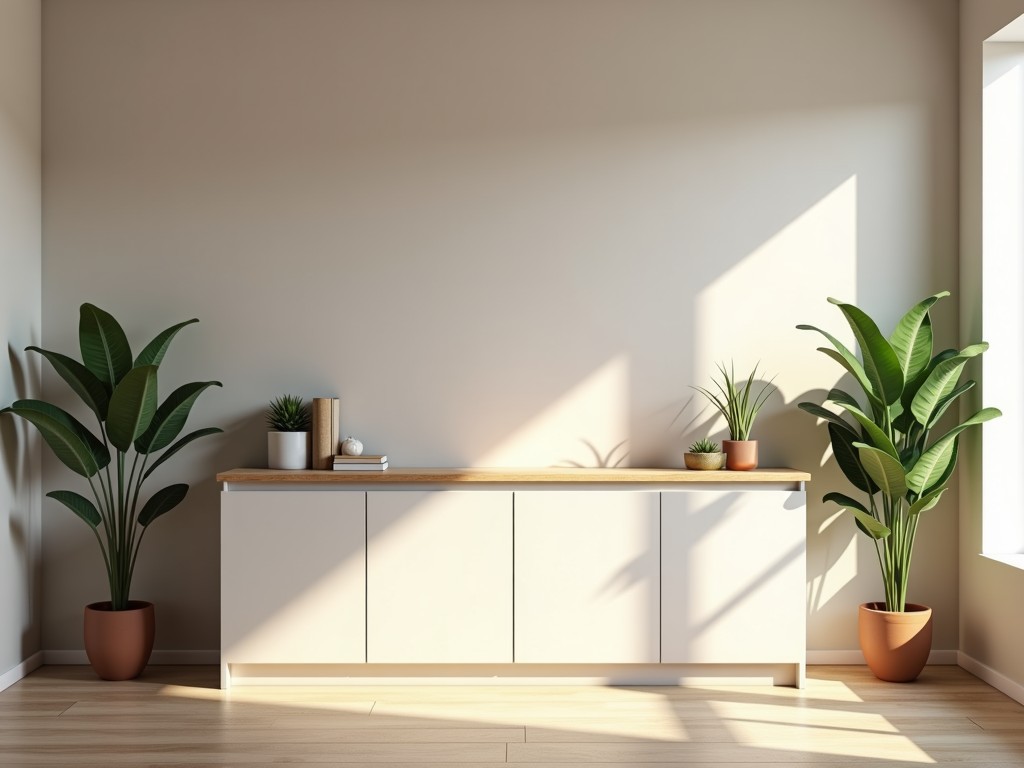
Prefabricated Built-In Cabinets for Industrial and Commercial Environments
In facilities where space utilization, durability, and installation speed directly impact operational efficiency, prefabricated built-in cabinets offer a engineered solution that integrates storage, work surfaces, and equipment enclosures into a unified system. Unlike field-assembled units, these cabinets are manufactured to precise dimensional tolerances in controlled factory conditions, ensuring consistency across multiple units and reducing on-site labor requirements.
Engineering Perspective: Design for Modular Integration
The core advantage of prefabricated built-in cabinets lies in their ability to be designed as modular components that interface seamlessly with structural walls, ceilings, and existing building services. Each unit is engineered with consideration for load distribution, service penetrations (electrical, data, HVAC), and thermal expansion, minimizing the risk of misalignment during installation. This approach is particularly valuable in cleanrooms, laboratories, and manufacturing cells where dimensional stability and repeatability are critical.
Material Selection Based on Environmental Demands
Material choice is driven by the specific operating environment rather than generic durability claims. For example:
- Cold-rolled steel with powder coating is commonly selected for general industrial use due to its resistance to impact and ease of cleaning, with coating thickness typically ranging from 60–80 microns to ensure adequate barrier protection.
- Stainless steel grades 304 or 316 are specified in environments exposed to moisture, chemicals, or frequent washdowns, where corrosion resistance and surface integrity are non-negotiable.
- High-pressure laminate (HPL) over particleboard or MDF cores is used in office-adjacent industrial zones where aesthetic consistency with interior design is required, though edge sealing is critical to prevent moisture ingress in humid conditions.
- Aluminum extrusions with anodized finishes are favored in applications requiring lightweight construction and non-magnetic properties, such as in semiconductor or electronics assembly areas.
Each material combination undergoes evaluation for dimensional stability under expected temperature and humidity ranges, with particular attention paid to coefficient of thermal expansion when cabinets are installed alongside dissimilar materials.
Manufacturing Process and Tolerance Control
Fabrication begins with CNC-cut panels to nominal tolerances of ±0.5 mm for steel and ±0.8 mm for composite materials, ensuring repeatability across production batches. Edges are deburred, flanged, or hemmed as needed to eliminate sharp edges and improve structural rigidity. Assembly occurs in jig-based fixtures that maintain square alignment within 0.3 mm diagonal variance, reducing the likelihood of racking or binding after installation.
Surface preparation follows industry-specific standards: steel substrates are phosphated prior to powder coating to enhance adhesion and corrosion resistance, while laminate surfaces are inspected for delamination risk under cyclic humidity exposure. All units receive a final functional check for door alignment, drawer slide operation, and hardware torque specifications before packaging.
Typical Specifications
| Parameter | Typical Range or Specification | Notes |
|---|---|---|
| Overall Height | 800 – 2200 mm | Customizable in 50 mm increments |
| Depth | 400 – 700 mm | Wall-mounted or floor-standing configurations |
| Width per Module | 300 – 1200 mm | Multiple modules can be ganged for continuous runs |
| Load Capacity (Shelves) | 50 – 150 kg UDL | Dependent on material thickness and bracket design |
| Door/Drawer Alignment Tolerance | ±0.5 mm | Measured at factory before shipment |
| Surface Finish (Steel) | Powder coating, 60–80 µm | Available in RAL colors; textured or smooth |
| Packaging | Corrugated corners, edge protectors, stretch wrap | Designed for LTL freight and containerized shipping |
Application Scenarios: Where Prefabrication Delivers Value
In automotive assembly plants, these cabinets are used to house torque tools, fixtures, and inspection gauges along production lines, where quick reconfiguration supports model changeovers. Their ability to be bolted directly to structural columns or overhead rails minimizes floor footprint and improves workflow ergonomics.
In pharmaceutical manufacturing, stainless steel units with seamless interiors and coved corners are installed in compounding areas to meet cleanroom classifications, eliminating crevices where contaminants could accumulate. The prefabricated nature ensures that each unit matches the qualification protocol of the last, simplifying validation.
For data centers and network operations centers, aluminum-framed cabinets with vented doors and removable panels provide secure housing for patch panels, UPS units, and monitoring equipment, while maintaining electromagnetic compatibility and allowing for rapid technician access.
Customization and OEM Considerations
Customization extends beyond dimensions to include integrated power distribution units, data cabling trays, ventilation cutouts, and specialized locking mechanisms. Tooling adjustments for non-standard geometries are evaluated based on annual volume expectations, with prototype units available for fit-and-function review before full production.
Lead times are influenced by material availability and finish complexity, typically ranging from 3–6 weeks for standard configurations and 6–10 weeks for custom finishes or integrated services. Packaging is designed to protect corners and surfaces during transit, with shock indicators available upon request for sensitive destinations.
Quality Control and Consistency
Each production lot undergoes dimensional sampling using coordinate measuring machines (CMM) or calibrated gauges to verify critical interfaces. Finish adhesion is tested via cross-hatch and pull-off methods per ASTM D3359, with results retained for traceability. While specific test values are project-dependent, the philosophy centers on preventing variability that could compromise field performance or installation timelines.
This focus on process control rather than end-of-line inspection helps ensure that the product performs as expected in demanding environments, reducing the likelihood of costly rework or schedule delays.
Call to Action
To explore how prefabricated built-in cabinets can be tailored to your facility’s spatial, environmental, and operational requirements, share your layout drawings, material preferences, or service integration needs with our engineering team. We will provide a detailed proposal including manufacturability feedback, lead time estimates, and packaging specifications.


