
OEM Walk In Wardrobe With Sliding Doors
OEM Walk In Wardrobe With Sliding Doors
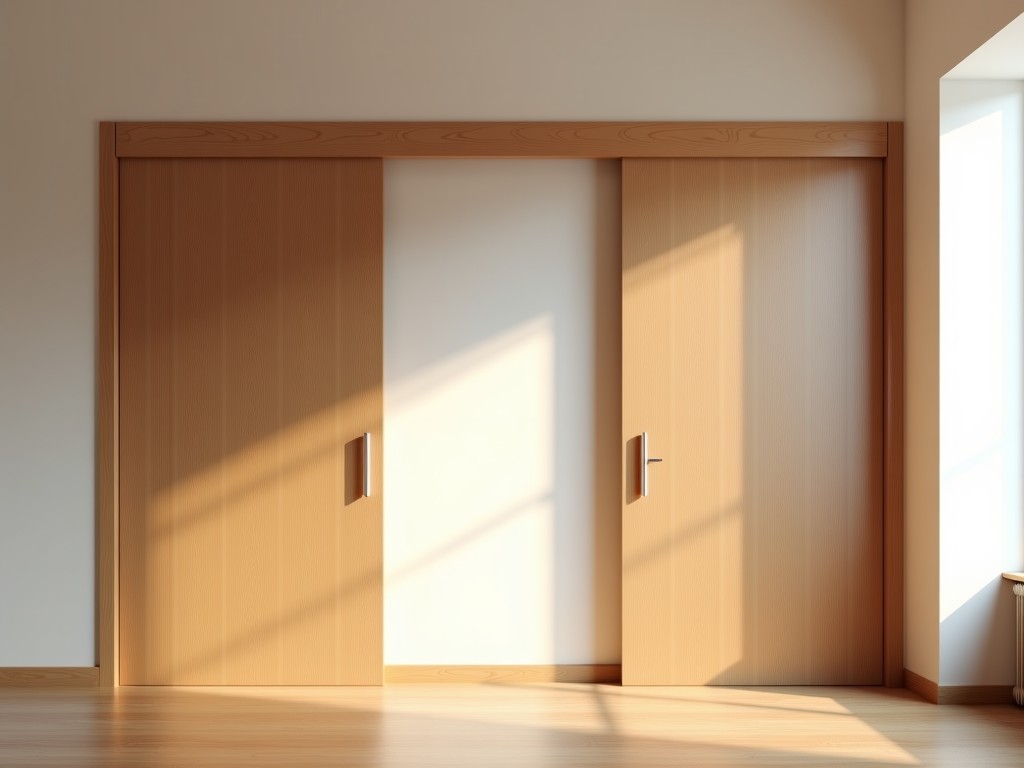
Walk-in Wardrobe with Sliding Doors
A walk-in wardrobe with sliding doors is a space-efficient storage solution designed for residential, hospitality, and light commercial interiors where maximizing usable floor area and maintaining clean aesthetics are priorities. Unlike hinged-door systems, sliding mechanisms eliminate swing clearance, allowing installation in tight corridors, bedrooms, or dressing rooms where space is constrained. The system typically consists of framed or frameless panels that glide horizontally on top-mounted or bottom-supported tracks, enabling smooth operation even with large, heavy doors.
For procurement managers and interior contractors evaluating such systems, key considerations include structural rigidity of the frame, door panel weight capacity, track durability, and alignment stability over time. Poorly engineered sliding systems can suffer from sagging, binding, or premature roller failure—especially when doors exceed 40 kg each or are frequently used in high-traffic environments like hotels or apartment buildings. Therefore, material selection and hardware engineering directly impact long-term performance and user satisfaction.
Material Selection and Frame Construction
The structural integrity of a sliding door wardrobe begins with the frame and panel materials. Common frame options include extruded aluminum profiles (typically 6063-T5 alloy) or cold-rolled steel with powder coating. Aluminum frames offer excellent corrosion resistance, lightweight properties, and ease of extrusion for complex geometries, making them ideal for humid environments or coastal installations. Steel frames, while heavier, provide higher bending stiffness and are often selected for taller installations exceeding 2.4 meters where lateral load resistance is critical.
Door panels themselves vary based on application and design intent. Common infill materials include:
- Medium-density fiberboard (MDF) with melamine or PVC laminate – cost-effective, stable in controlled humidity, suitable for residential use
- Particleboard with veneer or lacquer finish – offers good screw holding and surface quality, often used in mid-range projects
- Tempered glass (6–10 mm thick) – provides premium aesthetics, light transmission, and ease of cleaning; requires reinforced frames and safety backing
- Aluminum composite panels – lightweight, rigid, and moisture-resistant; favored in healthcare or high-hygiene zones
Panel thickness typically ranges from 16 mm to 25 mm for wood-based materials and 6 mm to 10 mm for glass, depending on span and hardware specifications. Edge banding or profile wrapping is essential to prevent moisture ingress and ensure durability, particularly in bathrooms or laundry-adjacent zones.
Sliding Mechanism and Hardware Performance
The sliding system’s reliability hinges on the quality of rollers, tracks, and guides. High-performance systems use nylon or Delrin® rollers with sealed ball bearings, running on aluminum or stainless steel tracks. Bottom-supported designs carry the door’s weight on floor-mounted rails, reducing top-track deflection but requiring precise floor leveling. Top-hung systems, conversely, transfer load to the overhead structure, eliminating floor tracks and simplifying cleaning—ideal for spaces where floor integrity must be preserved.
Load capacity per door is a critical specification: standard residential systems support 30–50 kg per panel, while heavy-duty versions for commercial use can handle up to 80 kg. Anti-jump devices and soft-close dampers are increasingly common, preventing derailment and reducing impact noise. Vertical alignment is maintained via adjustable guide pins or floor brackets, allowing compensation for minor structural settling during the building’s lifecycle.
Track length directly affects system stability. Exceeding recommended spans without intermediate support can lead to sagging or tracking errors. For openings wider than 1.8 meters, multi-panel configurations with center stiles or intermediate supports are often necessary to maintain rigidity and prevent panel flutter.
Typical Specifications and Dimensional Guidelines
While exact dimensions vary by project, the following table outlines typical ranges encountered in architectural and interior fit-out applications. These values serve as a starting point for specification discussions and should be validated against site conditions, load requirements, and hardware manufacturer data.
| Parameter | Typical Range | Notes |
|---|---|---|
| Door Panel Width (single) | 600–1000 mm | Wider panels increase load on rollers; may require reinforcement |
| Door Panel Height | 2000–2600 mm | Limited by frame height and ceiling clearance |
| Panel Thickness | 16–25 mm (wood-based), 6–10 mm (glass) | Affects weight, stiffness, and hardware selection |
| Max Weight per Door | 30–80 kg | Dependent on roller type, track material, and mounting method |
| Clear Opening (per door) | 500–900 mm | Reduced by panel overlap; critical for accessibility planning |
| Track Material | Extruded aluminum (6063-T5), stainless steel 304 | Stainless preferred in corrosive or hygienic environments |
Application Scenarios and Environmental Considerations
Walk-in wardrobes with sliding doors are widely specified in master bedrooms, guest suites, and dressing areas where space optimization and visual continuity are desired. In hospitality projects—such as boutique hotels or serviced apartments—these systems contribute to a streamlined guest experience by minimizing visual clutter and enabling easy access to storage without obstructing circulation paths.
In residential renovations, particularly in urban apartments with limited square footage, sliding-door wardrobes allow designers to utilize narrow alcoves or irregular spaces that would be impractical with hinged doors. Their ability to span floor-to-ceiling also enhances perceived room height and provides maximal storage volume.
Environmental factors influence material and finish selection. In high-humidity climates or coastal regions, powder-coated aluminum frames and marine-grade laminates resist corrosion and delamination. For healthcare or assisted living facilities, smooth, non-porous surfaces (e.g., laminate or glass) and easy-to-clean tracks support infection control protocols. Fire-rated variants, using certified core materials and intumescent seals, are available for compliance with local building codes in corridors or escape routes.
Customization Options and OEM Support
Manufacturers typically offer extensive customization to meet project-specific demands. This includes:
- Custom panel dimensions to match unusual openings or ceiling slopes
-
- Variable height designs for sloped ceilings or attic spaces
- Integrated lighting recesses or cable channels in panels
- Choice of frame finishes: anodized, powder-coated (RAL colors), wood grain, or brushed metal
- Panel surface options: laminate, veneer, lacquer, glass (clear, frosted, tinted, mirrored), or metal inserts
- Hardware upgrades: soft-close mechanisms, touch-to-open, electric drives, or locking systems
- Interior accessories: adjustable shelving, drawers, pull-out trays, shoe racks, and LED lighting
For OEMs and interior contractors, technical support typically includes shop drawing review, hardware selection guidance, and packaging optimization for safe transport. Large-format or glass panels require specialized crating with corner protection and shock-absorbing interlayers to prevent damage during transit. Lead times depend on material availability and finish complexity, generally ranging from 3 to 6 weeks for standard configurations, with longer timelines for custom finishes or imported components.
Installation and Long-Term Maintenance
Proper installation is essential to ensure smooth operation and longevity. Key steps include verifying substrate flatness, securing tracks to structural supports (not just drywall), and adjusting rollers for even weight distribution. Misalignment during installation can cause uneven wear, increased friction, or premature failure. It is recommended to use laser levels and shimming techniques to achieve tolerances within ±2 mm over the full height.
Maintenance requirements are minimal but should not be overlooked. Tracks should be cleaned quarterly to remove dust and debris that can impede roller movement. Silicone-based lubricants (never oil-based) are recommended for roller bearings if stiffness develops. Periodic inspection of guide pins, anti-jump devices, and soft-close dampers ensures continued safety and performance. In corrosive environments, annual checks for coating integrity or seal degradation help prevent unexpected deterioration.
For project teams evaluating sliding door wardrobe systems, the focus should be on matching hardware capacity to door weight, selecting materials appropriate to the environment, and ensuring installation practices align with manufacturer guidelines. A well-engineered system provides decades of reliable service with minimal upkeep, making it a practical choice for both residential and contract interiors where space efficiency and durability are paramount.
Share your project drawings or specifications with our engineering team to receive a tailored proposal, including material recommendations, hardware selection, and installation guidance suited to your specific requirements.


