
Oem Kitchen Cupboards Built In
Oem Kitchen Cupboards Built In
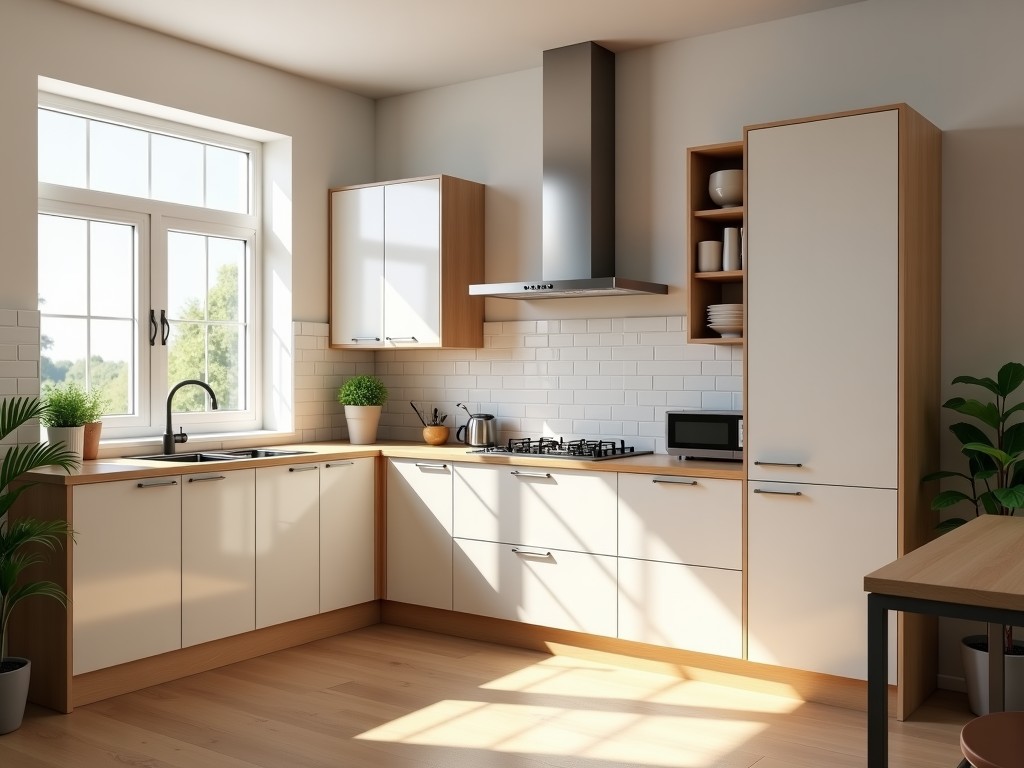
OEM Kitchen Cupboards Built In
For commercial and residential projects requiring seamless integration, built-in kitchen cupboards must meet strict dimensional tolerances, structural durability, and finish consistency. This page explains the engineering considerations, material options, and manufacturing processes that ensure reliable performance in high-use environments.
Industry Challenge: Precision and Longevity in Built-In Applications
Unlike freestanding furniture, built-in cupboards are fixed within architectural openings, requiring exact fit to avoid gaps, misalignment, or stress on surrounding structures. In commercial kitchens, healthcare facilities, or multi-unit housing, these units endure frequent use, moisture exposure, and cleaning agents. Any deviation in panel squareness, edge sealing, or hardware placement can compromise function and increase long-term maintenance.
Procurement teams prioritize dimensional stability, resistance to warping, and compatibility with standard installation methods. Engineers evaluate material behavior under thermal cycling, load-bearing capacity of shelves, and edge durability where impact occurs. The goal is a product that installs cleanly, performs predictably, and maintains appearance over years of service.
Material Selection: Balancing Performance and Environmental Resistance
The substrate material determines how the cupboard responds to humidity, mechanical load, and surface wear. Common options include:
- Moisture-Resistant MDF: Uniform density allows precise routing and consistent screw holding. Typically used in dry to moderately humid environments with edge sealing to prevent swelling.
- Plywood Core (Birch or Poplar): Cross-laminated structure resists warping and provides higher screw retention. Preferred where load spans exceed 600mm or in areas prone to occasional moisture.
- Particleboard with Melamine Finish: Cost-effective for low-impact applications. Requires proper edge banding to resist moisture ingress at cut edges.
Surface finishes—melamine, veneer, or laminate—are selected based on abrasion resistance, chemical compatibility, and aesthetic requirements. High-pressure laminate (HPL) offers superior scratch and stain resistance for high-traffic zones, while thermally fused melamine (TFM) provides adequate performance at lower cost for residential or light commercial use.
Manufacturing Process: Ensuring Dimensional Consistency
Built-in cupboards are manufactured using CNC-controlled panel saws and nesting software to minimize material waste and ensure repeatable dimensions. Panel squareness is maintained through reference-edge cutting and automated alignment during assembly.
Edge banding is applied via hot-air or laser systems to achieve uniform thickness and adhesion, critical for preventing delamination at exposed edges. Hinge and slide mounting holes are drilled using programmable boring machines with tolerances typically held within ±0.5mm for proper hardware alignment.
Assembly methods include cam-lock fasteners, confirmat screws, or dowel-and-glue systems, selected based on load requirements and disassembly needs. Each unit undergoes a dry-fit check before packaging to verify door alignment, drawer smoothness, and overall squareness.
Typical Specifications
| Parameter | Typical Range / Detail |
|---|---|
| Panel Thickness | 16mm, 18mm, 25mm (customizable) |
| Density (MDF) | 650–750 kg/m³ |
| Edge Band Thickness | 0.5mm – 2.0mm (PVC, ABS, or wood veneer) |
| Shelf Load Capacity | Up to 40kg/m² (dependent on span and support) |
| Door Hinge Type | Concealed soft-close (standard), surface mount (optional) |
| Drawer Slide Rating | 30kg – 50kg dynamic load (full extension optional) |
| Finish Options | Melamine, HPL, veneer, lacquer (custom colors available) |
| Standard Height | 720mm (base), 900mm (tall), 300mm–720mm (wall units) |
| Depth | 560mm (standard), 450mm–650mm (custom) |
| Tolerance (Overall) | ±1.0mm on linear dimensions; ±0.5mm on hole-to-hole |
Typical values. Actual specifications vary based on material, finish, and project requirements.
Customization Options for OEM Integration
OEM buyers frequently require adaptations to match project-specific layouts, appliance integrations, or branding needs. Common customizations include:
- Non-standard dimensions to fit unusual openings or accommodate built-in appliances
- Reinforced panels for heavy equipment support (e.g., coffee machines, ovens)
- Custom cutouts for sinks, vents, or electrical conduits with edge sealing
- Brand-specific hardware or handle profiles
- Modified interior configurations (adjustable shelves, pull-out trays, waste bins)
Tooling adjustments for custom panel shapes or hole patterns may affect lead time and minimum order quantity. Engineers review CAD files early to assess manufacturability and suggest cost-effective alternatives where appropriate.
Finish matching is available upon request. Samples of proposed materials and edge treatments can be provided for approval before production begins.
Packaging and Logistics
To prevent damage during transit, flat-packed units are protected with corner boards, edge protectors, and stretch film. Each package includes a packing list, assembly instructions, and hardware kit labeled by unit. For large projects, sequential labeling aligns with installation schedules.
Carton dimensions are optimized for palletization and container loading. Moisture barrier lining is included for shipments to high-humidity regions. Upon request, packaging can be customized for cleanroom handling or special unloading requirements.
Quality Control and Inspection
Dimensional checks are performed at multiple stages: after cutting, after edge banding, and post-assembly. Critical dimensions—such as cabinet squareness, door reveal consistency, and drawer gap—are verified using gauges and templates.
Surface quality is inspected under standardized lighting for finish uniformity, edge adhesion, and absence of defects. Functional testing includes door swing cycles, slide extension retraction, and load simulation on shelves.
Inspection reports, including measurement data and visual checks, are available upon request. Third-party verification can be arranged for regulated industries or projects requiring certification.
When to Consider Alternatives
Built-in cupboards are not ideal for applications requiring frequent relocation or where structural support from surrounding walls is unavailable. In such cases, freestanding units with leveling legs or frame-based systems may be more appropriate.
For environments with constant water exposure (e.g., exterior kitchens or washdown zones), marine-grade plywood or stainless steel substrates may be necessary despite higher cost and weight.
Material selection should align with expected service life, maintenance access, and end-of-life considerations. Engineers can provide guidance on trade-offs between initial cost, durability, and environmental impact.
Discuss Your Project Requirements
Share your drawings, material preferences, or performance criteria for a detailed review. Our engineering team will assess feasibility, suggest optimizations, and provide a proposal tailored to your specifications.
Discuss your project requirements with our engineering team.


