
OEM Built In Place Kitchen Cabinets
OEM Built In Place Kitchen Cabinets
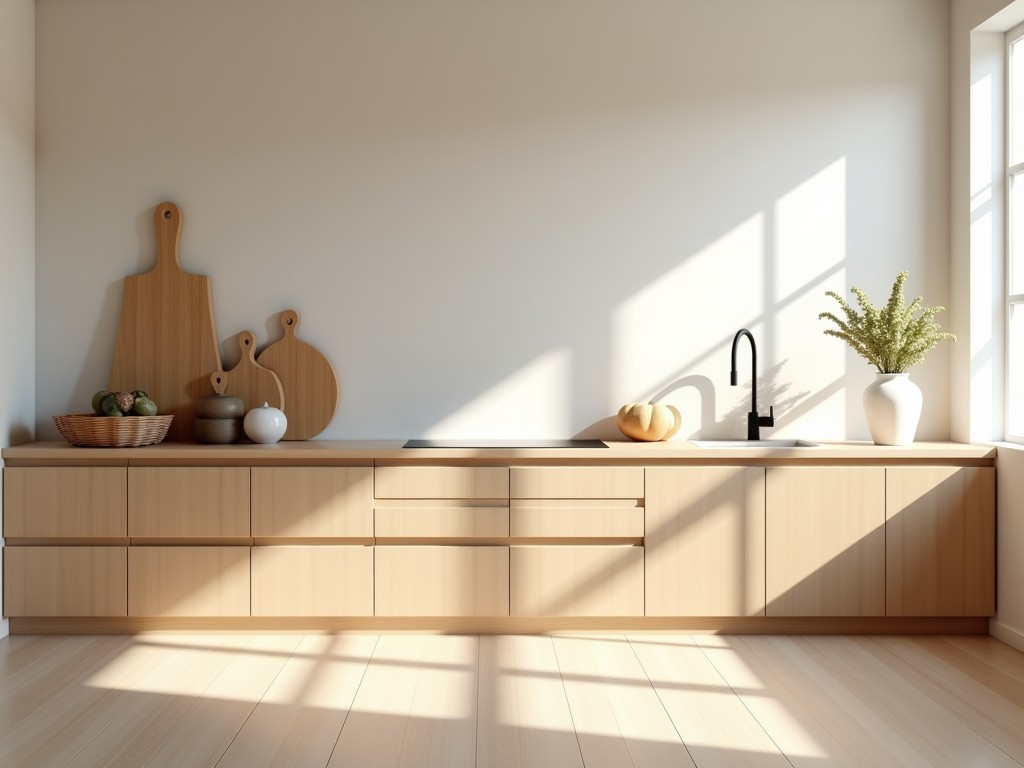
Built-in-place Kitchen Cabinets for Industrial and Commercial Applications
Unlike prefabricated cabinet systems shipped as complete units, built-in-place kitchen cabinets are assembled directly on-site using modular components, allowing for precise adaptation to irregular wall dimensions, structural obstructions, and custom workflow layouts common in food processing facilities, institutional kitchens, and high-volume production environments.
Engineering Perspective: Why On-site Assembly Matters in Demanding Environments
In facilities where hygiene, durability, and spatial efficiency are critical — such as pharmaceutical cleanrooms, hospital food service, or industrial cafeterias — standard cabinetry often fails to accommodate uneven floors, protruding utilities, or non-standard counter depths. Built-in-place systems eliminate gaps where contaminants can accumulate by conforming exactly to the substrate, reducing maintenance complexity and improving long-term sanitation compliance.
The approach also allows integration with structural elements like steel stud walls or concrete curbs without requiring costly modifications to the building shell. Components are designed for mechanical fastening or adhesive bonding directly to substrates, minimizing reliance on shims or fillers that degrade over time in humid or chemically aggressive settings.
Material Selection for Chemical and Thermal Resistance
Material choice depends on exposure to cleaning agents, temperature fluctuations, and mechanical wear. Common options include:
- Marine-grade plywood with phenolic overlay — resists delamination under steam cleaning and provides a smooth, non-porous surface for easy wipe-down.
- Stainless steel grade 304 or 316 — used for door frames, shelving, and toe kicks in zones exposed to acidic cleaners or high-pressure washdowns.
- High-density polyethylene (HDPE) panels — selected for wet zones or chemical storage areas where corrosion resistance and impact tolerance are paramount.
- Fire-retardant MDF with sealed edges — suitable for dry storage or prep areas where cost efficiency and dimensional stability are prioritized, provided edge sealing prevents moisture ingress.
All materials are selected based on compatibility with local health codes (e.g., NSF/ANSI 2, FDA 21 CFR) and the specific cleaning protocols of the facility. Surface finishes are avoided if they promote bacterial harborage; instead, seamless or welded joints are specified where applicable.
Manufacturing Process: Precision Fabrication for Field Assembly
Cabinet components are fabricated off-site to tight tolerances using CNC routing and edge banding equipment, ensuring repeatability in panel dimensions, hinge bore placement, and shelf pin alignment. Typical tolerances hold within ±0.5 mm for mating surfaces and ±1.0 mm for overall cabinet squareness — critical for achieving flush installations without binding.
Each unit is designed as a kit of interlocking parts: side panels, top/bottom shelves, back panels, door frames, and drawer boxes. Hardware such as concealed hinges, drawer slides, and leveling feet are pre-installed or packaged with clear torque specifications to prevent field misalignment.
Packaging uses crush-resistant cartons with corner protection and moisture barriers. Components are labeled by zone and sequence to streamline on-site sorting and reduce installation errors — particularly important in large-scale projects where multiple trades coordinate tight schedules.
Typical Specifications
| Parameter | Typical Range | Notes |
|---|---|---|
| Panel Thickness | 16–19 mm | Dependent on load requirements and material type |
| Door Overlay | Full or half overlay | Concealed European hinges standard |
| Shelf Adjustability | 25 mm increments | Using metal shelf pins in pre-drilled holes |
| Drawer Load Capacity | 30–40 kg | Full-extension ball-bearing slides |
| Height Adjustment Range | 0–50 mm | Via threaded leveling feet or shims |
| Edge Sealing | PVC, ABS, or laser-sealed | Required for moisture resistance in core materials |
Application Scenarios: Where Built-in-place Delivers Value
In a poultry processing plant undergoing renovation, built-in-place cabinets were specified to conform to sloped drainage channels and uneven concrete curbs. By scribing side panels to match the floor profile during installation, the team eliminated 12 mm gaps that would have trapped debris and required daily caulking maintenance.
A university research laboratory required chemical-resistant storage for volatile solvents. HDPE cabinets with seamless welded corners were anchored directly to epoxy-coated walls, eliminating crevices where vapors could accumulate and simplifying decontamination procedures.
In a military field hospital module, cabinets were designed for rapid deployment using aluminum framing and laminated panels. The built-in-place approach allowed units to be fitted inside ISO containers with varying internal dimensions, ensuring consistent layout across deployments without redesigning the cabinetry.
Customization Options and Project Support
Customization extends beyond dimensions to include integrated features such as:
- Cutouts for utilities (plumbing, electrical conduits, data cables)
- Ventilation grilles for heat-generating equipment
- Pull-out waste bins with soft-close mechanisms
- Integrated power strips with surge protection
- Labeling systems for inventory control in sterile environments
Engineering teams accept DXF, DWG, or PDF layouts to develop shop drawings that reflect actual site conditions. For retrofit projects, laser scanning or photogrammetry data can be used to generate accurate component models, reducing field fitting time by up to 40% compared to trial-and-error methods.
Minimum order quantities are flexible — single-room renovations and multi-phase facility expansions are both supported. Lead times typically range from 3 to 6 weeks after drawing approval, depending on material selection and hardware availability.
Installation and Long-Term Maintenance
Installation requires a skilled carpenter or millwork technician familiar with substrate preparation, shim-free leveling, and adhesive bonding techniques. Manufacturers provide detailed installation guides, including recommended fastener types, sealant compatibility charts, and torque values for hardware.
Routine maintenance involves inspecting seals around countertops and backsplashes, checking hinge alignment annually, and cleaning surfaces with pH-neutral detergents. In high-humidity environments, edge seals should be examined every six months for signs of delamination or lifting.
Because components are replaceable individually, damaged panels or hardware can be swapped without removing adjacent units — a significant advantage over monolithic cabinetry systems where localized failure often necessitates full-section replacement.
Quality Control and Supply Stability
Fabrication follows ISO 9001-aligned processes with in-process checks for dimensional accuracy, edge sealing integrity, and hardware function. Final inspection includes a dry-fit verification of all components before packaging to confirm squareness and alignment.
Raw materials are sourced from suppliers with traceable certifications (e.g., FSC for wood products, mill test reports for metals). Batch tracking enables rapid isolation of any non-conforming material without disrupting ongoing production.
Supply stability is maintained through dual-sourcing strategies for critical components like hinges and slides, and safety stock levels are adjusted based on project lead times and historical demand patterns.
Call to Action
Share your project drawings, site measurements, or material requirements with our engineering team to receive a detailed proposal for built-in-place kitchen cabinets tailored to your facility’s operational and compliance needs.


