
ODM Built In Pantry Cabinet Ideas
ODM Built In Pantry Cabinet Ideas
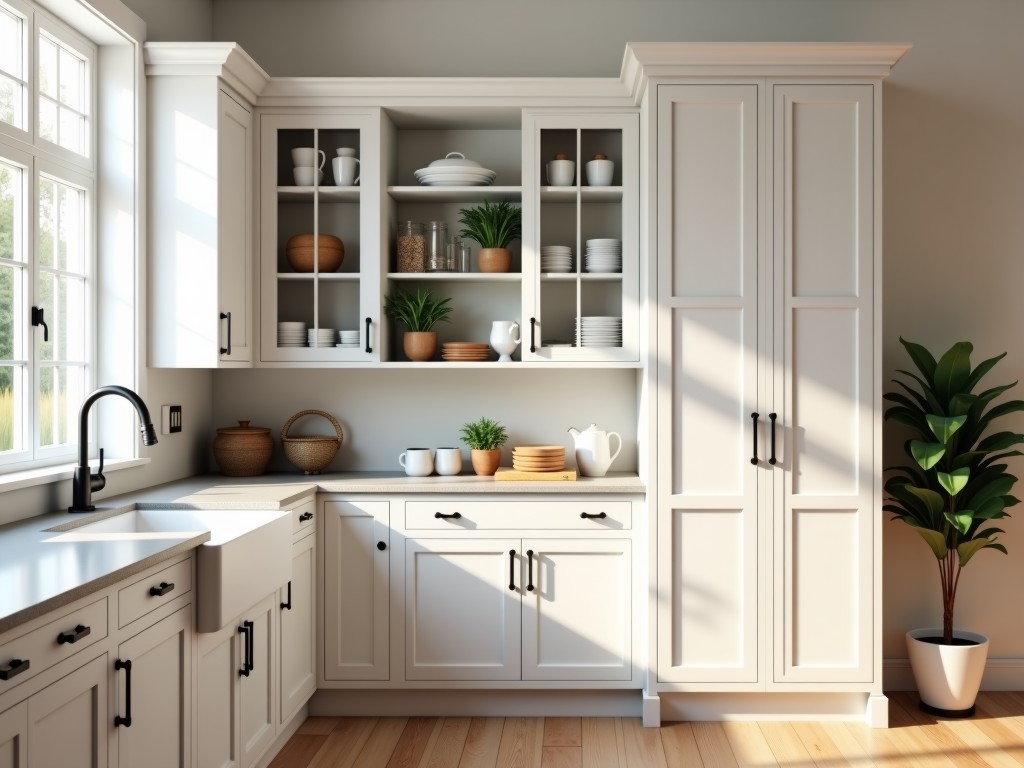
Built-In Pantry Cabinet Ideas: Engineering Solutions for Optimized Kitchen Storage
When designing kitchen storage systems for residential or multi-unit developments, built-in pantry cabinets must balance spatial efficiency, structural integrity, and long-term usability. Engineers and procurement teams evaluating these systems prioritize material behavior under load, dimensional accuracy for seamless integration, and resistance to environmental factors like humidity and temperature cycling. This page outlines key engineering considerations for specifying built-in pantry cabinets that meet functional demands while supporting efficient installation and lifecycle performance.
Industry Challenge: Achieving Precision Fit in Variable Wall Conditions
Unlike freestanding units, built-in pantry cabinets rely on exact alignment with surrounding structures. Wall plumbness, floor levelness, and ceiling height variations—common in both new construction and retrofit projects—can compromise door operation, shelf stability, and overall aesthetics if not addressed during design. Standard cabinet depths (typically 24") may require adjustment to accommodate baseboard protrusions or plumbing chases, while internal clearances must account for door swing and adjacent countertop overhangs. Procurement teams often face rework when dimensional tolerances are not clearly defined in specifications.
Material Selection: Balancing Stability, Finish, and Environmental Resistance
The choice of substrate directly impacts cabinet performance over time. Particleboard with melamine laminate offers cost-effective stability for dry environments but may swell at edges when exposed to moisture. Plywood cores, particularly birch or poplar veneer with cross-banded layers, provide superior screw holding strength and resistance to racking under uneven loads—critical for tall pantry units exceeding 84" in height. For high-humidity zones or coastal installations, marine-grade plywood or moisture-resistant MDF with PVC edge banding minimizes delamination risk. Surface finishes should be evaluated for abrasion resistance (ASTM D4060) and off-gassing (CARB2 compliance), especially in multi-family housing where indoor air quality is regulated.
Manufacturing Process: Ensuring Dimensional Consistency at Scale
CNC panel saws and edge banding systems enable repeatable cutting accuracy within ±0.5mm, essential for maintaining consistent reveals and alignment across multiple units. Pocket hole joinery or cam-lock systems allow for rapid assembly while accommodating minor wall irregularities through adjustable leveling legs. Shelves are typically fabricated with 3/4" thickness to resist sagging under loads of 40–50 lbs per linear foot; adjustable shelf pins should be spaced at 32mm intervals to support flexible reconfiguration. Drawer boxes, when included, benefit from dovetail joints and full-extension soft-close slides rated for 75–100 lb dynamic load to ensure smooth operation under frequent use.
Performance Advantages: Designing for Real-World Use Conditions
Effective pantry cabinets address both static and dynamic load paths. Vertical dividers prevent bowing in wide shelves storing heavy items like bulk food containers or small appliances. Ventilation gaps (typically 1/4" at top and bottom) reduce moisture buildup behind cabinets without compromising thermal efficiency. Door hinges must be selected based on overlay type—full-overlay for frameless designs requiring 110° opening angles, or partial-overlay for face-frame cabinets using concealed hinges with 4-way adjustability to correct for wall imperfections. Soft-close mechanisms reduce impact stress on hinges and cabinet frames, extending service life in high-traffic installations.
Typical Specifications: Engineering Reference for Specification Writing
| Parameter | Typical Range / Value | Notes |
|---|---|---|
| Cabinet Depth | 20–27" | Adjusted for baseboard, wall offsets, or appliance garages |
| Interior Width (Per Unit) | 12–36" | Standard increments; custom widths available |
| Interior Height | 84–96" | Typical for floor-to-ceiling pantries; toe kick height 4" |
| Shelf Thickness | 18–19mm (3/4") | Prevents sag under distributed loads |
| Shelf Load Capacity | 40–50 lbs/linear foot | Tested per KCMA A161.1 standards |
| Door Overlay | Full, Partial, Inset | Determines hinge type and reveal consistency |
| Adjustable Shelf Pitch | 32mm (1-1/4") | Industry standard for flexibility |
Application Scenarios: Matching Design to Use Case
In walk-in pantries, corner units with lazy susans or magic corners improve accessibility in otherwise dead spaces, requiring precise angular tolerances (±1°) to prevent binding. For reach-in pantries adjacent to refrigerators, reduced-depth cabinets (18–20") maintain clearances for door swing and condenser airflow. In apartment renovations where structural walls cannot be altered, filler strips (typically 1–3" wide) made from matching material compensate for out-of-plumb conditions without visible gaps. Integrated lighting—such as LED strips with motion sensors—requires consideration of wire routing channels and power supply placement within the cabinet cavity to avoid clutter and ensure service access.
Customization Options: Supporting Project-Specific Requirements
Beyond standard configurations, built-in pantry systems can be tailored to address unique project constraints. Adjustable toe kicks accommodate uneven flooring, while scribed side panels conform to irregular wall surfaces. Interior accessories—such as pull-out spice racks, vertical tray dividers, or wine bottle holders—add functional value without altering primary dimensions. For projects requiring phased installation, modular designs with cam-lock connectors allow units to be joined on-site with minimal hardware exposure. Finish options extend to wood veneers, high-pressure laminates, or thermofoil wraps, each with distinct edge bonding methods and repair characteristics.
Quality Control: Ensuring Consistency Across Production Runs
Dimensional verification occurs at multiple stages: after panel cutting, post-edge banding, and final assembly. Diagonal measurements check for squareness within 2mm tolerance over a 90" diagonal. Surface inspections occur under 500 lux lighting to detect finish inconsistencies, edge lifting, or micro-scratches. Packaging includes corner protectors and horizontal straps to prevent racking during transit, with units stacked flat or on-edge depending on depth and height. Bulk shipments to distribution centers use standardized pallet configurations (48x40") with interlayer sheets to minimize abrasion.
Installation and Maintenance: Reducing Field Issues
Proper installation begins with verifying floor level and wall plumb using laser levels. Shims behind the cabinet frame—placed at top, middle, and bottom—allow for adjustments without forcing the unit into position, which could induce stress cracks in panels or misalign doors. Leveling legs should extend no more than 1.5" to maintain stability. After installation, door alignment is checked at 90° and 180° openings to ensure consistent gaps. Maintenance involves periodic tightening of cam-lock fasteners (recommended every 6–12 months in high-use environments) and cleaning of slide mechanisms with dry lubricant to prevent dust buildup. Avoiding excessive moisture exposure at the toe kick area prevents substrate swelling in MDF or particleboard cores.
Selection Guide: Key Questions for Procurement and Engineering Teams
- What are the maximum allowable tolerances for wall and floor irregularities in the installation environment?
- Which substrate material offers the best balance of cost, screw retention, and moisture resistance for the specified humidity levels?
- Are adjustable shelves required, and if so, what load conditions will they need to support?
- What door overlay style matches the cabinet frame type, and what hinge adjustability is needed to compensate for wall variations?
- How will internal accessories impact usable depth and clearance for stored items?
Call to Action
Share your project dimensions, wall conditions, and storage requirements with our engineering team to receive a detailed proposal for built-in pantry cabinets designed for precision fit, long-term stability, and seamless integration. Provide drawings or specifications for a customized evaluation.


