
Mudroom Built In Cabinets Supplier
Mudroom Built In Cabinets Supplier
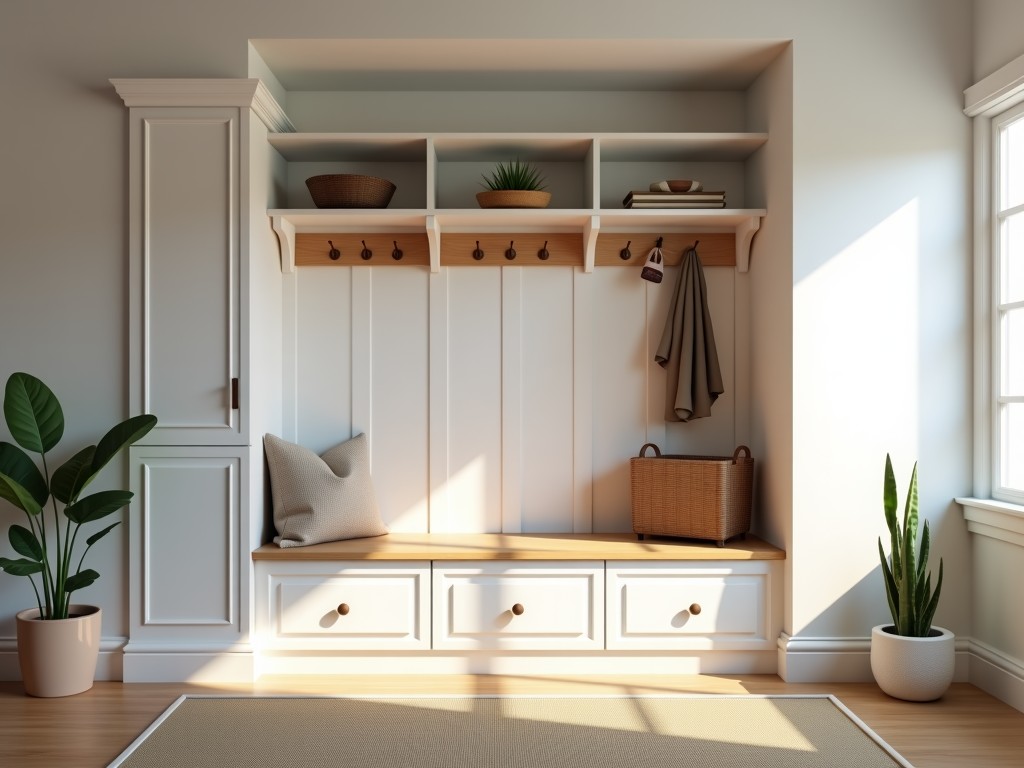
Mudroom Built-In Cabinets: Engineered for Durability and Space Optimization
In high-traffic residential and light commercial environments, mudrooms require storage solutions that withstand daily wear from footwear, outerwear, and equipment while maintaining organization and aesthetic integration. Standard freestanding units often fail under repeated loading, shift under dynamic forces, or compromise floor space efficiency. Built-in cabinet systems address these challenges through structural integration with wall framing, optimized load distribution, and material selection tailored to moisture-variable conditions.
This page details the engineering considerations, material options, and manufacturing processes that define durable mudroom built-in cabinets, helping procurement managers, designers, and contractors evaluate solutions based on performance criteria rather than appearance alone.
Structural Integration and Load Management
Unlike freestanding cabinets that rely solely on floor support and are prone to tipping or racking under uneven loads, built-in systems transfer mechanical forces directly into the building’s structural framework. Cabinets are anchored to wall studs using engineered fastening patterns that account for shear and withdrawal resistance, minimizing deflection under concentrated loads such as boot storage or equipment hooks.
This integration reduces the risk of joint failure over time, particularly in environments where cabinets are subjected to dynamic forces from closing doors, sliding drawers, or hanging items. Properly designed anchoring also accommodates minor wall movement without inducing stress concentrations at connection points.
Material Selection for Variable Humidity Conditions
Mudrooms experience frequent fluctuations in humidity due to outdoor air exchange, wet clothing, and seasonal changes. Material choice directly impacts long-term dimensional stability, surface integrity, and resistance to microbial growth.
Common substrate options include:
- • Marine-grade plywood (typically 5-ply or higher, with waterproof adhesive bonds): Resists delamination and swelling under cyclic moisture exposure; suitable for painted or veneered finishes.
- • Medium-density fiberboard (MDF) with moisture-resistant (MR) additives: Offers uniform density for precise machining and smooth paint adhesion; MR variants reduce thickness swelling in intermittent wet conditions.
- •
: Provides dimensional stability when quartersawn and properly acclimated; allows for repair and refinishing over product life.
Surface finishes are selected based on abrasion resistance and cleanability. Catalyzed conversion varnishes or polyurethane coatings provide superior scratch and chemical resistance compared to standard latex paints, particularly in high-contact zones like door edges and drawer fronts.
Manufacturing Process and Tolerance Control
Consistent fit and function depend on tight control during fabrication. Panel cutting is typically performed on CNC routers with positioning accuracy within ±0.5mm, ensuring square joints and consistent reveal lines. Edge banding is applied using hot-melt or laser techniques to prevent moisture ingress at vulnerable edges.
Door and drawer components are machined to maintain uniform gaps (typically 2–3mm) for proper clearance under seasonal expansion. Hinge and slide mounting holes are drilled using programmable boring machines to ensure perpendicular alignment, reducing binding and premature wear.
Assembly uses a combination of mechanical fasteners (cam locks, confirmit screws) and adhesive bonding in non-load-bearing joints, balancing ease of installation with long-term rigidity. All units undergo dry-fit verification prior to packaging to confirm dimensional compatibility.
Typical Specifications
| Parameter | Typical Range / Option | Notes |
|---|---|---|
| Cabinet Depth | 350–500mm | Standard depths accommodate footwear and bulk items; deeper units available for equipment storage |
| Panel Thickness | 16–19mm | Thicker panels reduce deflection in wide-span applications |
| Door Overlay | Full or partial | Affects reveal consistency and hardware selection |
| Drawer Load Capacity | Up to 30kg per drawer | Depends on slide type (side-mount vs. undermount) and installation quality |
| Finish Options | Paint, stain, laminate, veneer | Selected based on abrasion resistance and maintenance requirements |
Customization and Application Adaptation
Built-in systems are inherently adaptable to site-specific conditions. Common modifications include:
- • Variable height configurations to accommodate sloped ceilings or uneven floors
- • Integrated accessories such as ventilated shoe shelves, pull-out hampers, or benchtop seating
- • Adjustable shelving with pin-and-hole or bracket systems for reconfigurable storage
- • Specialized zones for wet gear (e.g., drip trays, removable liners)
Design input typically begins with field measurements or digital templates to ensure precise wall conformity. Customization does not necessarily require new tooling; most adjustments are accommodated through standard panel programming and hardware selection.
Lead times vary based on finish complexity and material availability, generally ranging from 3–6 weeks for standard configurations. Simpler designs with stock finishes may ship sooner, while custom color matching or exotic veneers extend timelines.
Installation and Long-Term Performance
Proper installation is critical to realizing the structural advantages of built-in cabinets. Units are delivered knock-down (KD) with pre-drilled hardware locations and comprehensive assembly guides. Field assembly requires basic carpentry tools and adherence to shimming and leveling procedures to prevent frame distortion.
Once installed, maintenance involves periodic inspection of fastener tightness, especially in high-vibration zones, and touch-up of finish coatings where abrasion occurs. Unlike freestanding units, built-in cabinets rarely require realignment unless the building structure undergoes significant movement.
With appropriate material selection and installation, these systems provide a service life exceeding 15 years in residential applications, reducing lifecycle cost compared to frequently replaced freestanding alternatives.
Packaging and Logistics
To prevent damage during transit, panels are edge-protected with corrugated cardboard or foam padding and stacked flat in crush-resistant cartons. Hardware kits are segregated in labeled bags to avoid loss or confusion during assembly. Large units may be divided into sub-assemblies to facilitate handling through standard doorways.
Shipment is typically via LTL freight with shockwatch indicators available upon request. All packaging meets ISPM 15 standards for international shipment when required.


