
Large Built In Cabinets Factory Sale
Large Built In Cabinets Factory Sale
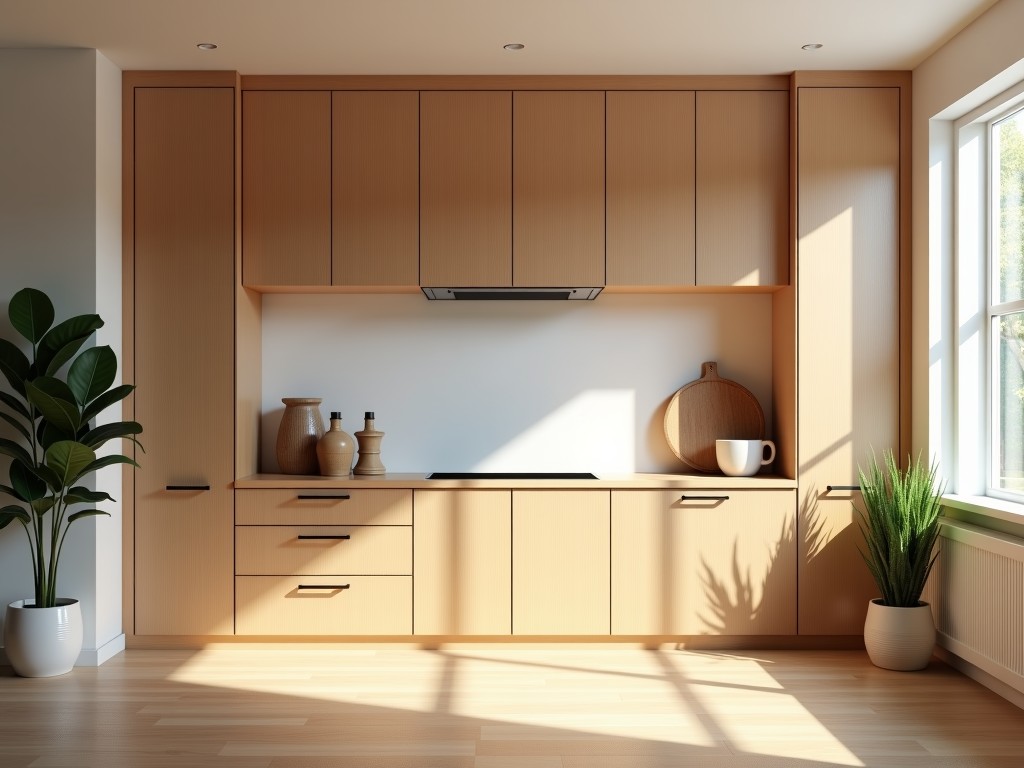
Precision Large Built-In Cabinets for Industrial Infrastructure and Workflow
In high-scale industrial environments, built-in cabinets serve as the structural backbone for critical systems, power distribution, and specialized material storage. Unlike freestanding units, large integrated solutions are engineered to merge with the facility's architecture, maximizing floor space while providing rigid environmental protection for internal components. Designing these units requires a deep understanding of load-bearing capacities, thermal management requirements, and the specific mechanical stresses of the installation site.
Engineering Considerations for Integrated Systems
The primary challenge in large-scale integrated cabinetry is maintaining dimensional stability over long spans. When a cabinet unit spans several meters or houses heavy machinery or electronics, the frame must account for potential deflection and thermal expansion. Our process utilizes high-gauge cold-rolled steel or reinforced aluminum frames to ensure that doors remain square and seals maintain integrity within tight tolerances, even under maximum operational loads.
- Structural Rigidity: Use of welded sub-frames to prevent vibration-induced fatigue over time.
- Thermal Dynamics: Integration of passive venting or active heat-sink paths to prevent overheating of internal hardware.
- Load Distribution: Engineered mounting points designed to transfer static and dynamic loads directly to the floor or wall structure.
- Environmental Sealing: IP-rated gasket systems to protect against dust, moisture, or particulates.
Material Selection and Environmental Compatibility
Selecting the appropriate material is dictated by the operating environment rather than aesthetic preference. In chemical processing or food manufacturing, 316L stainless steel is standard to prevent corrosion and facilitate decontamination. For laboratory environments where weight reduction and corrosion resistance are paramount, architectural-grade aluminum alloys offer superior strength-to-weight ratios and inherent oxidation resistance.
| Material Type | Primary Application | Key Engineering Benefit |
|---|---|---|
| Cold-Rolled Steel | General Industrial / Tooling | High yield strength, cost-effective structural support |
| 316 Stainless Steel | Food / Pharma / Chemical | Superior corrosion resistance, high hygiene standard |
| Anodized Aluminum | Clean Rooms / Electronics Labs | Lightweight, high thermal conductivity for cooling |
Customization and OEM Integration
Standard dimensions rarely meet the requirements of a complex industrial floor plan. We focus on modular configurations that allow for seamless integration of third-party hardware. This includes custom cable management channels, integrated DIN rails for electrical components, and specialized internal shelving tailored to heavy-duty equipment. By coordinating during the CAD-level design phase, we reduce on-site modification requirements and prevent costly installation delays.
Technical Specification Overview
While every project is customized, the following baseline parameters represent our standard manufacturing capabilities:
- Standard Tolerances: ±0.5mm on structural frame dimensions.
- Dynamic Load Capacity: Up to 500kg per linear meter (depending on frame reinforcement).
- Finish Options: Powder coating (60-micron), Elect-polishing, or Brushed finish.
- Mounting: Floor-bolted, wall-hung, or structural-integrated.
Quality Assurance and Inspection Protocols
Reliability in large-scale installations is verified through rigorous testing phases. Each unit undergoes geometric inspection to ensure squareness and alignment, critical for door-seal operation. For projects requiring specific compliance, we provide material-thickness verification and coating-density analysis to ensure the cabinets meet the life-cycle expectations of the industrial facility.
Frequently Asked Questions
How are these cabinets secured to existing facility structures?
We utilize adjustable leveling feet or reinforced mounting brackets that allow for slight floor irregularities, ensuring the unit remains plumb and level regardless of the substrate condition.
What is the lead time for custom-sized integrated units?
Lead times vary based on material availability and complexity, typically ranging from 6 to 12 weeks from final drawing approval to shipment.
Ready to discuss your technical requirements?
Share your site drawings or equipment specifications with our engineering team for a detailed technical proposal.
Request Technical Consultation

