
Kitchen Units Built With Bricks Factory Sale
Kitchen Units Built With Bricks Factory Sale
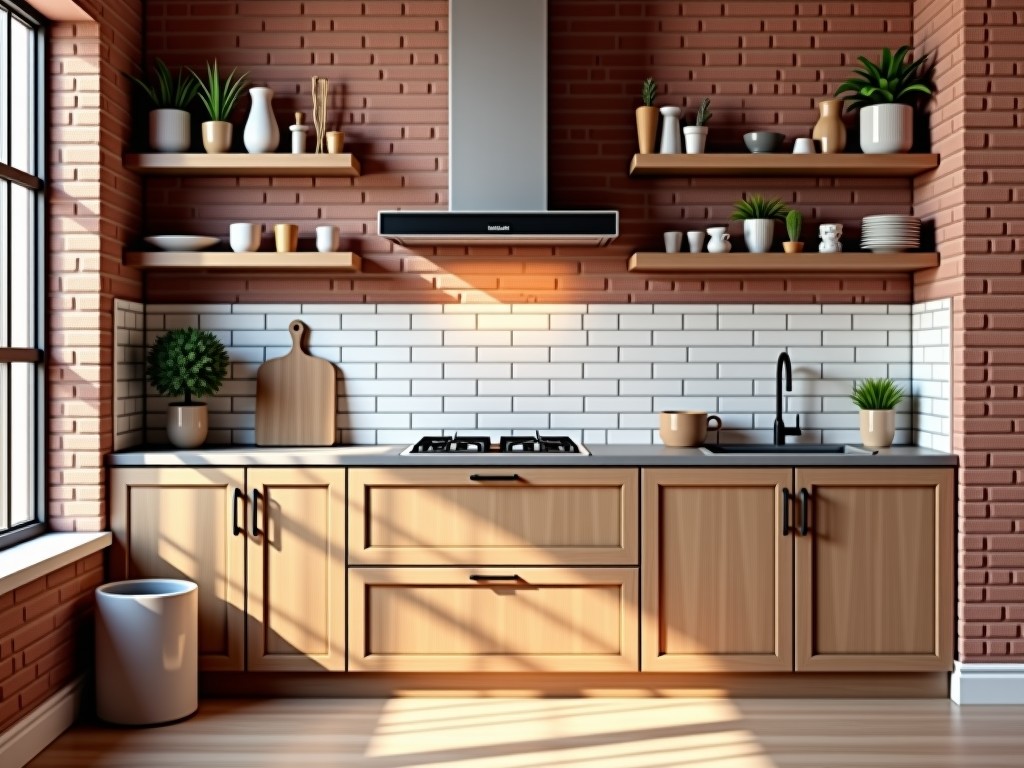
Kitchen Units Built with Bricks: Structural and Functional Overview
In commercial kitchens and food processing facilities, durability under constant thermal cycling, moisture exposure, and mechanical load is non-negotiable. Traditional timber or metal frame kitchen units often face limitations in longevity, hygiene compliance, and fire resistance. Brick-built kitchen units offer an alternative approach where the primary structural envelope is constructed from masonry, providing inherent benefits in mass, stability, and resistance to environmental stressors. This method is particularly relevant in institutional settings, high-volume production kitchens, and facilities requiring long-term asset retention with minimal degradation.
Material Selection and Masonry Properties
The performance of brick-built kitchen units begins with the selection of appropriate masonry units. Commonly used bricks include clay bricks with compressive strengths ranging from 20 to 40 MPa, engineered for low water absorption (typically <6%) to resist moisture ingress in humid environments. In areas exposed to frequent cleaning or chemical agents, acid-resistant bricks or those with vitrified surfaces may be specified to prevent surface deterioration. Mortar joints are formulated using modified cementitious mixes designed to accommodate minor movement while maintaining integrity under thermal expansion and contraction cycles typical in cooking zones.
Unlike lightweight framing systems, brick construction provides significant thermal mass, which helps moderate internal temperature fluctuations — a beneficial trait in kitchens where equipment generates intermittent heat loads. This property reduces the burden on HVAC systems and contributes to more stable working conditions. Additionally, the inherent fire resistance of clay masonry (typically achieving fire ratings of 60 to 120 minutes depending on thickness and construction) supports compliance with safety regulations without requiring additional cladding or insulation layers.
Manufacturing Process and Assembly Methodology
Brick-built kitchen units are not manufactured in the conventional sense but are assembled on-site using standardized masonry techniques adapted to modular kitchen layouts. The process begins with layout marking based on kitchen design drawings, specifying the exact dimensions of countertops, appliance niches, and service channels. Brick courses are laid in running bond or stack bond patterns, with horizontal reinforcement (such as ladder-type steel mesh) embedded in mortar joints at intervals to improve crack resistance, particularly over openings like oven housings or sink cutouts.
Vertical reinforcement may be included in taller units or seismic zones, using galvanized steel rods placed in vertical cores and grouted in place. Openings for utilities (plumbing, electrical, ventilation) are formed during construction using removable sleeves or by cutting after mortar curing, followed by sealing with fire-rated and water-resistant sealants. All internal surfaces intended for food contact or cleaning are finished with smooth, non-porous coatings such as epoxy renders, ceramic tiles, or stainless steel cladding applied over a prepared masonry substrate to ensure hygiene and ease of maintenance.
Performance Advantages in Demanding Environments
The primary advantage of brick-built kitchen units lies in their long-term dimensional stability. Unlike metal frames that may warp under sustained heat or timber that can absorb moisture and deform, properly constructed masonry maintains its shape and load-bearing capacity over decades. This stability ensures that countertops remain level, appliance doors align correctly, and sealed joints do not degrade prematurely due to shifting substrates.
From a hygiene perspective, the inert nature of fired clay prevents off-gassing or microbial harborage in the substrate itself. When combined with impervious surface finishes, the system supports compliance with HACCP and ISO 22000 requirements for food-safe environments. The mass of the structure also provides excellent sound dampening, reducing noise transmission from equipment such as blenders, mixers, or exhaust fans — a consideration in open-plan or adjacent dining areas.
In terms of lifecycle cost, while initial labor and material inputs may be higher than prefabricated alternatives, the extended service life (often 30+ years with minimal maintenance) reduces replacement frequency and associated downtime. Repairs, when needed, are localized — individual bricks can be removed and replaced without compromising the entire unit, a benefit not easily achieved with monolithic composite panels or integrated metal frames.
Typical Specifications and Dimensional Guidelines
| Parameter | Typical Range / Value | Notes |
|---|---|---|
| Brick Compressive Strength | 20–40 MPa | Depends on brick grade and firing temperature |
| Wall Thickness (Single Leaf) | 90–115 mm | Standard nominal size; varies by regional brick dimensions |
| Mortar Joint Thickness | 10–12 mm | Consistent jointing improves appearance and performance |
| Surface Finish Options | Epoxy render, ceramic tile, stainless steel cladding | Selected based on hygiene, chemical exposure, and cleaning protocol |
| Fire Resistance (Non-Loadbearing) | 60–120 min | Dependent on thickness and absence of penetrations |
| Expected Service Life | 30+ years | With proper maintenance and surface protection |
Application Scenarios and Industry Fit
Brick-built kitchen units are most commonly specified in projects where permanence, resilience, and low lifecycle intervention are prioritized over speed of installation. Examples include hospital kitchens, correctional facility food services, industrial cafeterias, and high-throughput commercial kitchens in hotels or transportation hubs. In these settings, the resistance to impact, abrasion, and frequent deep cleaning makes masonry a practical choice despite the longer installation timeline.
They are also suitable for outdoor or semi-outdoor kitchen areas exposed to weather variations, such as in resort facilities or educational campuses, where UV stability and thermal cycling resistance are essential. In renovation projects involving historic buildings, brick construction allows new kitchen units to match the aesthetic and material language of existing structures while meeting modern functional requirements.
For OEMs or contractors involved in turnkey kitchen installations, offering brick-built options provides a differentiated solution for clients seeking assets designed for endurance rather than short-term flexibility. The method integrates well with other durable finishes such as quarry tile flooring, stainless steel wall panels, and concrete ceilings, creating a cohesive, long-lasting interior environment.
Customization and Project Integration
While brick construction follows standard modular patterns, customization is achieved through dimensional adjustments, opening configurations, and surface treatments. Layouts can be tailored to accommodate specific equipment footprints — such as large rotary ovens, blast chillers, or custom fabrication islands — by adjusting opening sizes and reinforcing lintels accordingly. Service chases for ducts, conduits, and pipes are incorporated during construction, allowing for clean integration without surface-mounted conduits that can harbor contaminants or interfere with cleaning.
Surface finishes are selected based on the zone’s function: food preparation areas may receive seamless epoxy coatings for wipe-down efficiency, while wet zones (dishwashing, pot washing) often feature ceramic tile with antimicrobial grout. Exterior-facing units in visible areas can be faced with engineered bricks or colored mortars to align with architectural design goals. All customizations are discussed during the design phase to ensure structural integrity, compliance with local building codes, and alignment with project timelines.
Lead times are primarily influenced by design finalization and site readiness rather than fabrication, as masonry work progresses sequentially with other trades. Early coordination with mechanical and electrical teams ensures that penetrations are correctly positioned, reducing the need for post-construction modifications. For projects requiring phased handover, units can be completed in zones to allow partial occupancy while work continues elsewhere.
Quality Control and Installation Considerations
Quality in brick-built kitchen units is determined by workmanship, material consistency, and attention to detailing. Key control points include verifying brick dimensions and color uniformity before laying, monitoring mortar consistency and hydration, and ensuring proper joint tooling to prevent water trapping. Reinforcement placement is inspected prior to grouting, and all openings are checked for alignment and dimension accuracy before sleeves are installed or openings are formed.
After construction, surfaces are allowed to cure adequately before applying finishes — premature coating can trap moisture and lead to blistering or adhesion failure. Final inspections include checking for plumb and level of countertops, verifying that appliance niches meet manufacturer tolerances, and confirming that all seals around penetrations are continuous and compatible with expected cleaning agents. Documentation of materials used, mix proportions, and reinforcement layout supports future maintenance and potential modifications.
Unlike factory-produced units where tolerances are controlled by tooling, on-site masonry relies on skilled execution. Therefore, projects benefit from engaging masons experienced in commercial or institutional work, where tolerances, reinforcement detailing, and finish preparation are understood in the context of long-term performance. Mock-up panels are sometimes constructed early in the project to validate finish adhesion, joint appearance, and construction sequence before full-scale work begins.
Maintenance and Lifecycle Management
Maintenance requirements for brick-built kitchen units are minimal but specific. Routine care involves cleaning surface finishes according to manufacturer guidelines — abrasive pads should be avoided on epoxy or polished tile to prevent micro-scratching that can harbor bacteria. Grout lines in tiled areas benefit from periodic resealing with flexible, mildew-resistant compounds to maintain water resistance.
Structural inspections are recommended annually in high-use environments to check for cracking, particularly around corners and openings, which may indicate foundation movement or excessive thermal stress. Hairline cracks in mortar joints can be repointed using matching mortar; spalled bricks should be replaced with units of similar compressive strength and absorption characteristics to maintain uniformity. Surface finishes may require reapplication over time depending on wear — epoxy coatings in high-abrasion zones, for example, may need renewal every 5–7 years.
Because the structural core is inert and durable, the majority of lifecycle interventions focus on the surface and detailing rather than the masonry itself. This contrasts with framed units where corrosion, delamination, or fastener fatigue may necessitate more extensive repairs. Properly maintained, brick-built kitchen units provide a stable, hygienic, and safe platform for food preparation activities over extended periods, reducing the total cost of ownership through longevity and reliability.
Discuss your project requirements with our engineering team.


