
Kitchen Hutch Built In Factory Sale
Kitchen Hutch Built In Factory Sale
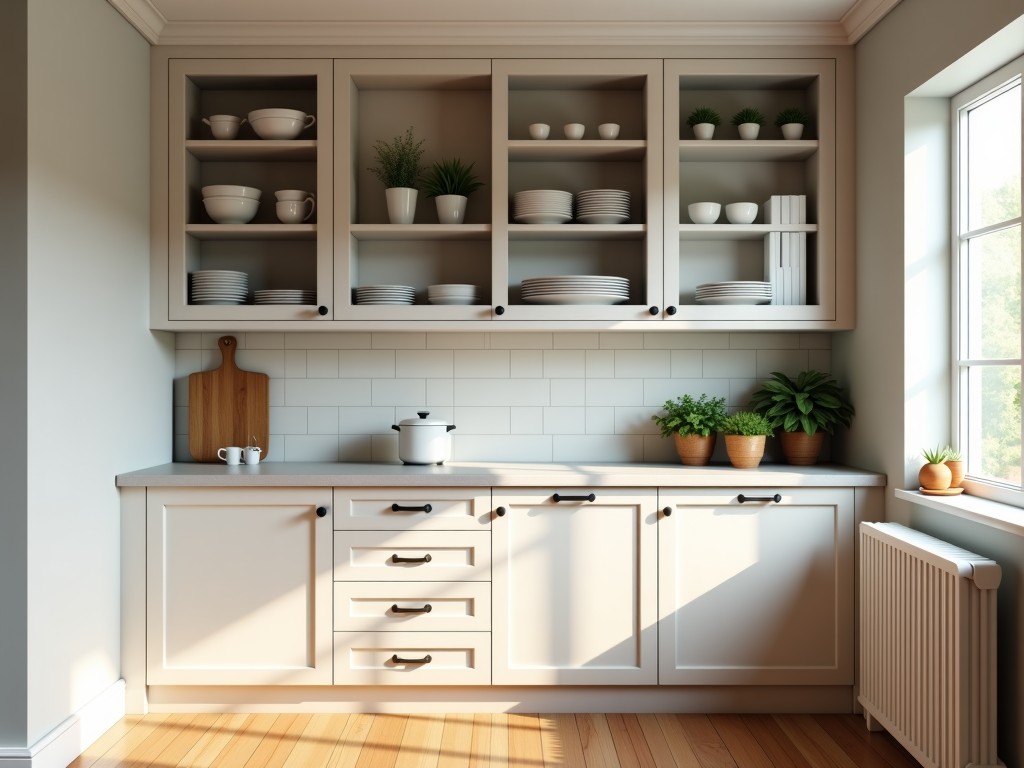
Kitchen Hutch Built-In Solutions for Commercial and Residential Applications
Selecting a built-in kitchen hutch requires understanding how material selection, joinery precision, and dimensional stability affect long-term performance in high-use environments. This page outlines the engineering considerations that influence functionality, durability, and integration into cabinetry systems for kitchens subject to daily operational demands.
Engineering Perspective: Load Distribution and Structural Integrity
Unlike freestanding units, built-in hutches rely on adjacent cabinetry and wall anchoring for lateral support. The primary engineering concern is preventing racking under uneven load distribution—common when storing heavy cookware, dishes, or small appliances. Design must account for vertical load transfer through shelving standards, horizontal shear resistance at the toe-kick interface, and deflection limits under sustained loading.
For residential applications, typical live loads range from 15–25 kg per shelf depending on usage. In commercial settings such as institutional kitchens or hospitality environments, loads may exceed 40 kg per shelf, necessitating reinforced framing and thicker panel substrates. Proper load path design ensures that stress is distributed to structural supports rather than concentrated at fasteners or panel edges.
Material Selection: Substrate and Surface Performance
The choice of substrate directly impacts moisture resistance, screw holding strength, and surface flatness—critical factors in humid kitchen environments. Common options include:
- Particleboard with melamine laminate: Cost-effective for low-moisture zones; typical screw withdrawal strength of 150–200 N; edges require sealing or edge banding to prevent moisture ingress.
- MDF (Medium-Density Fiberboard): Offers superior surface consistency for painted finishes; density typically 600–800 kg/m³; less resistant to edge swelling than plywood but provides uniform machining characteristics.
- Plywood (Birch or Hardwood Core): Preferred for high-load or moisture-prone areas; cross-laminated construction resists warping; typical bending strength 40–60 MPa; screw holding strength exceeds 300 N in face grain.
- Marine-Grade Plywood: Used in wet zones or steam-exposed areas; bonded with WBP (Weather and Boil Proof) adhesive; resists delamination under cyclic humidity changes.
Surface finishes must withstand frequent cleaning, temperature fluctuations, and occasional impact. High-pressure laminate (HPL) provides abrasion resistance exceeding 150 cycles (Taber Test), while thermofoil and painted finishes require proper substrate preparation to avoid delamination or cracking over time.
Manufacturing Process: Joinery and Dimensional Control
Precision in manufacturing affects both assembly efficiency and long-term stability. Key processes include:
- CNC routing for panel cutting: Ensures tolerance control within ±0.5 mm for dadoes, rabbets, and shelf pin holes—critical for alignment and load distribution.
- Confirmat screws or cam locks: Provide high withdrawal resistance in particleboard and MDF; typical torque specification 1.2–1.8 Nm to avoid strip-out.
- Dado and rabbet joints: Increase glue surface area by 40–60% compared to butt joints; improve shear resistance in load-bearing applications.
- Edge banding application: Automatic edge banders apply PVC, ABS, or wood veneer with hot-melt adhesive; bond strength typically exceeds 1.5 MPa when properly conditioned.
Panel flatness is maintained through controlled storage and acclimatization—typically 48–72 hours in the production environment at 20±2°C and 50±5% RH before machining. This reduces post-manufacturing movement that could cause misalignment during installation.
Typical Specifications
| Parameter | Typical Range | Notes |
|---|---|---|
| Overall Height | 800–2200 mm | Customizable to ceiling height or soffit clearance |
| Overall Depth | 300–600 mm | Depth determined by countertop overhang and traffic flow |
| Shelf Thickness | 16–25 mm | Thickness selected based on span and load requirements |
| Shelf Span (Unsupported) | 600–900 mm | Beyond 900 mm requires center support or thicker substrate |
| Finish Options | Melamine, HPL, Thermofoil, Paint, Veneer | Selected based on abrasion, moisture, and aesthetic requirements |
| Mounting Method | Wall cleat, French cleat, direct screw to studs | Method depends on wall construction and load requirements |
Application Scenarios: Matching Design to Use Case
In residential kitchens, built-in hutches are commonly installed above countertops or refrigerators to provide accessible storage without sacrificing floor space. Design considerations include alignment with upper cabinet doors, clearance for range hoods, and integration with lighting valances. Shelving is often adjustable to accommodate varying item heights, with pin holes spaced at 32 mm intervals for flexibility.
In commercial environments such as cafeterias, nursing homes, or hotel banquet kitchens, hutches may serve as centralized storage for dishware, serving utensils, or dry goods. Here, durability and ease of cleaning take precedence. Surfaces are typically specified as HPL or stainless steel overlay for chemical resistance, and shelving is fixed to prevent tampering. Units may be designed to align with serving lines or pass-through windows, requiring precise coordination with millwork schedules.
For multi-family housing or modular construction, standardization of hutch dimensions across units improves production efficiency. In these cases, modular design with interchangeable components reduces SKU complexity while allowing for site-specific adjustments through filler panels or adjustable shelving.
Customization Options and Project Integration
Built-in hutches are rarely off-the-shelf solutions due to variations in ceiling height, wall framing, and adjacent cabinetry. Customization typically addresses:
- Height and width adjustments to match soffits, windows, or column wraps
- Special depth requirements for corner installations or appliance garages
- Integration of electrical outlets or data ports for under-cabinet lighting or charging stations
- Custom molding profiles to match existing crown or baseboard details
- Ventilation cutouts for microwave ovens or warming drawers
Lead time for custom units depends on material availability and finish complexity. Standard laminate finishes typically ship within 3–4 weeks after drawing approval, while custom paint or veneer finishes may require 5–6 weeks. Engineering teams review shop drawings for structural adequacy, particularly when units exceed 1800 mm in height or incorporate heavy appliances.
Installation and Field Considerations
Proper installation prevents long-term issues such as sagging, door misalignment, or wall damage. Key steps include:
- Locating and marking wall studs for secure anchoring; use of toggle bolts or anchors only when studs are unavailable and load is light
- Shimming the base to ensure unit is level and plumb before fastening
- Securing the top rail to wall studs with appropriate fasteners—typically #8 or #10 wood screws penetrating at least 25 mm into stud
- Checking door and drawer alignment after installation; adjusting hinges as needed
- Applying sealant at the wall-to-unit joint in wet areas to prevent moisture migration
In retrofit applications, verifying wall condition is essential. Older walls may have inconsistent stud spacing or degraded plaster, requiring reinforcement before installation. For seismic zones, additional bracing or adhesive anchoring may be specified per local building codes.
Quality Control and Inspection
Dimensional accuracy is verified at multiple stages: after cutting, after edge banding, and pre-packaging. Diagonal measurements are checked to ensure squareness within 2 mm tolerance. Surface finish is inspected under 500 lux lighting for uniformity, adhesion, and defect-free appearance. Packaging includes corner protectors and stretch film to prevent edge damage during transit, with units typically shipped flat or partially assembled to reduce volume.
Moisture content of wood-based panels is confirmed to be within 8–12% before processing to minimize post-installation movement. Finished units undergo a 24-hour conditioning period in ambient conditions before final inspection to stabilize any residual stress.
Selection Guide: Key Questions for Procurement and Design Teams
When evaluating a built-in kitchen hutch solution, consider the following:
- What are the expected load conditions per shelf, and how will they be distributed?
- Is the substrate suitable for the humidity and temperature variations in the installation environment?
- Are the mounting methods compatible with the wall structure and load requirements?
- Can the dimensions be adjusted to accommodate site-specific constraints without compromising structural integrity?
- What finish options provide the required resistance to abrasion, moisture, and cleaning agents?
- What is the production lead time for standard versus custom configurations, and how does it align with project timelines?
Addressing these factors early in the design process reduces the risk of field modifications, delays, or premature wear. Engaging with engineering teams during the specification phase ensures that the final product meets both functional and aesthetic requirements.
Discuss your project requirements with our engineering team to review load calculations, material options, and dimensional constraints for your specific application.


