
Kitchen Built In Pantry Cabinet B2B Supplier
Kitchen Built In Pantry Cabinet B2B Supplier
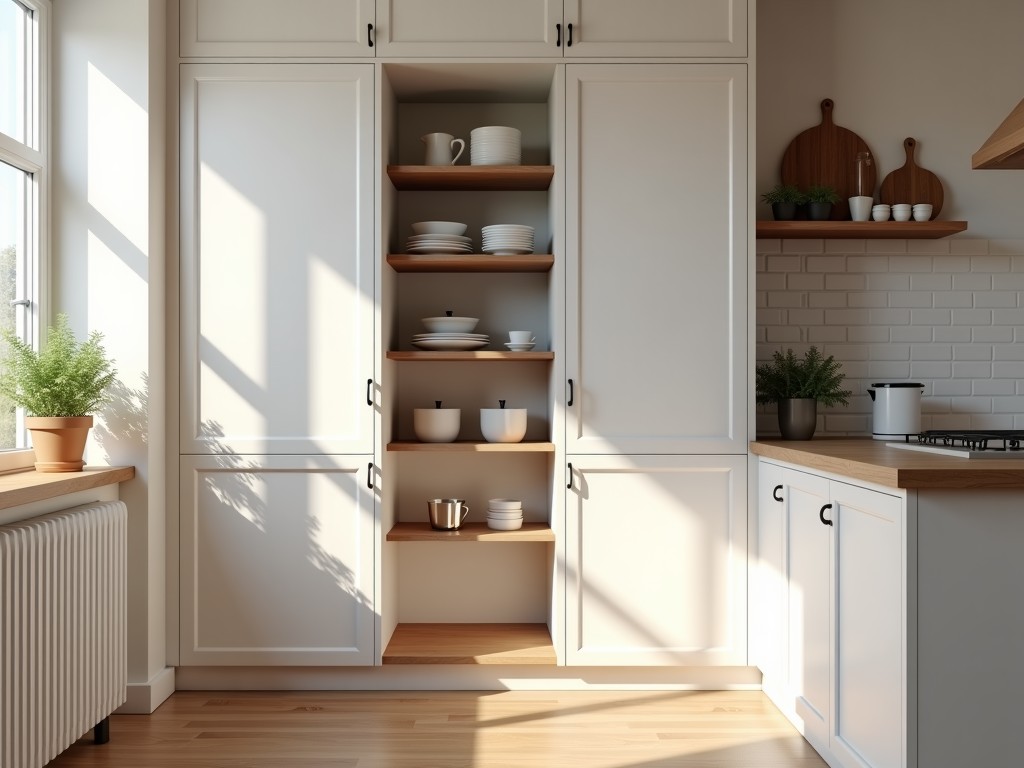
Kitchen Built-In Pantry Cabinet
A kitchen built-in pantry cabinet is a fixed storage unit designed to integrate seamlessly with surrounding cabinetry, providing dedicated space for dry goods, canned items, and kitchen essentials. Unlike freestanding units, it is constructed to align with standard base and wall cabinet dimensions, ensuring a flush, cohesive appearance within the kitchen layout. These cabinets are typically installed during new construction or major renovation and are engineered to support consistent loading over time while maintaining dimensional stability in environments subject to humidity and temperature fluctuations.
Material Selection for Long-Term Performance
The choice of material directly affects the cabinet’s resistance to warping, moisture absorption, and surface degradation. Common substrates include multi-ply hardwood plywood, medium-density fiberboard (MDF), and particleboard, each with distinct properties. Hardwood plywood, typically constructed with 3 to 5 layers of veneer bonded at right angles, offers superior screw-holding strength and minimal expansion across the grain, making it suitable for humid climates. MDF provides a smooth, uniform surface ideal for painted finishes but requires edge sealing to prevent moisture ingress. Particleboard, while cost-effective, is more susceptible to swelling under prolonged moisture exposure and is generally recommended for dry, controlled environments unless laminated with a moisture-resistant barrier.
Surface finishes such as melamine, thermofoil, or wood veneer are applied to protect the substrate and enhance aesthetics. Melamine resin-impregnated paper offers excellent resistance to stains, scratches, and mild heat, making it a common choice for interior shelves and door panels. Thermofoil, a vinyl film heated and pressed onto MDF, provides a seamless, easy-to-clean surface but may delaminate if exposed to sustained high temperatures near ovens or dishwashers. Wood veneer, when properly sealed, delivers a natural grain appearance while allowing for staining or painting to match adjacent cabinetry.
Manufacturing Process and Dimensional Consistency
Built-in pantry cabinets are typically manufactured using CNC-guided panel saws and edge banding equipment to ensure precise cuts and consistent edge treatment. Panels are cut to nominal dimensions with tolerances maintained within ±0.5 mm for length and width, and ±0.2 mm for thickness, allowing for reliable alignment during assembly. dado and rabbet joints are commonly used for shelf and side panel connections, providing mechanical strength and reducing reliance on fasteners alone. Cam locks, confirmat screws, or dowel systems are employed for panel-to-panel fastening, enabling disassembly for service or relocation if needed.
Edge banding, usually 0.5 to 2.0 mm thick PVC, ABS, or wood veneer, is applied using hot-melt adhesive to seal raw panel edges and prevent moisture uptake. The banding is trimmed and buffed to create a flush, durable surface that resists chipping. Shelves are often pre-drilled for adjustable shelf pins, allowing vertical repositioning in 25 mm or 32 mm increments to accommodate varying item heights. Back panels, typically 3 mm hardboard or plywood, are inserted into a groove routed into the rear of the side panels, adding rigidity and preventing racking under load.
Typical Specifications and Configuration Options
| Specification | Typical Range / Detail |
|---|---|
| Standard Width | 300 mm, 400 mm, 450 mm, 500 mm, 600 mm, 800 mm, 900 mm, 1000 mm |
| Standard Height | 800 mm to 2200 mm (in 100 mm increments) |
| Standard Depth | 500 mm (standard), 550 mm, 600 mm (for walk-in or deep storage) |
| Shelf Thickness | 16 mm, 18 mm, 25 mm (plywood or MDF) |
| Door Style | Slab, shaker, raised panel, flat-frame, glass insert |
| Interior Accessories | Pull-out baskets, swing-out trays, spice racks, adjustable shelving, door-mounted organizers |
| Load Capacity per Shelf | 20–40 kg (UDL), depending on material, thickness, and support spacing |
| Finish Options | Melamine, thermofoil, wood veneer, lacquer, laminate, painted MDF |
Dimensions are commonly aligned with modular kitchen systems, allowing the pantry cabinet to integrate with base cabinets (typically 720–780 mm high including countertop) and wall cabinets (300–400 mm high). Tall pantry units often extend from floor to ceiling, utilizing vertical space that would otherwise be unusable. Interior configurations are tailored to usage patterns—for example, deep shelves for bulk items, narrow vertical dividers for baking sheets, or pull-out mechanisms for heavy pots and appliances. Hardware selection, including soft-close hinges and full-extension drawer slides, impacts long-term usability and wear resistance.
Installation Considerations and Site Adaptation
Proper installation ensures the cabinet remains plumb, level, and securely fastened to the building structure. Shims are used behind the cabinet frame to compensate for uneven walls or floors, preventing stress on joints and door misalignment. The unit is typically anchored to wall studs using screws through a mounting rail or directly through the back panel into structural framing. In seismic zones or high-traffic commercial kitchens, additional bracing may be specified to resist lateral forces. Clearance for door swing and ventilation around appliances must be verified during layout planning to avoid functional interference.
Electrical outlets for interior lighting or appliance charging are often incorporated into the design, requiring coordination with rough-in stages. Ventilation grilles may be added at the top or bottom of tall units to promote air circulation and reduce condensation risk in humid climates. Flooring protection, such as adhesive-backed felt or plastic sliders, is recommended during installation to prevent surface damage. Once installed, the cabinet should be allowed to acclimate to ambient conditions for 24–48 hours before loading to minimize immediate stress on joints and finishes.
Customization and OEM Flexibility
Built-in pantry cabinets are frequently customized to match project-specific requirements, including non-standard dimensions, unique interior layouts, or specialized finishes. CNC programming allows for precise replication of complex geometries, such as angled corners or curved panels, without compromising tolerances. Edge banding can be matched to door finishes or contrasted for visual interest. Interior accessories are selected based on storage needs—adjustable shelving for flexibility, pull-out systems for accessibility, or fixed racks for specific items like wine bottles or cutting boards.
For OEM and developer projects, cabinets can be produced in flat-pack or pre-assembled formats, depending on logistics and on-site labor availability. Flat-pack units reduce shipping volume and are assembled using cam locks and confirmation bolts, while pre-assembled cabinets minimize on-site time but require careful handling to avoid racking. Packaging typically includes corner protectors, edge guards, and stretch film to prevent scratches and impact damage during transit. Labeling includes SKU, dimensions, material code, and handling instructions to support inventory management and installation accuracy.
Quality Control and Long-Term Reliability
Dimensional checks are performed at multiple stages—after cutting, after edge banding, and post-assembly—to verify squareness, flatness, and joint tightness. Diagonal measurements are used to confirm racking resistance, with acceptable deviation typically under 3 mm. Finish adhesion is tested using tape or cross-hatch methods to ensure coating integrity. Load testing simulates real-world conditions by applying uniform distributed weight to shelves and monitoring for deflection over time. Humidity cycling may be applied to samples to evaluate substrate stability and finish performance under varying environmental conditions.
Packaging integrity is verified through drop and vibration testing to ensure protection during shipping. Edge band adhesion is assessed by peel resistance, and hinge alignment is checked after repeated opening and closing cycles. These evaluations help identify potential failure points before shipment, reducing the likelihood of field returns or installation delays. Consistent quality control supports repeatability across production runs, which is essential for large-scale residential or hospitality projects where uniformity is expected.
Selection Guide for Procurement and Engineering Teams
When evaluating a built-in pantry cabinet, begin by defining the storage load and access patterns. Determine whether the unit will primarily hold lightweight dry goods or heavier appliances, as this influences shelf thickness and support spacing. Assess the kitchen’s environmental conditions—humidity, temperature swings, and proximity to heat sources—to guide material and finish selection. Confirm that standard dimensions align with the layout or prepare for custom fabrication if offsets are required.
Request material data sheets to verify substrate composition, formaldehyde emissions (if applicable), and surface durability ratings. Inquire about edge band type and adhesive used, as these affect long-term moisture resistance. For projects requiring certification, ask about compliance with CARB Phase 2, E0, or F★★★★ standards for indoor air quality. Review hardware specifications, including hinge type, slide extension, and cycle rating, to ensure they meet expected usage frequency. Finally, validate lead times, packaging methods, and sample availability to align with project timelines and quality assurance protocols.
Discuss your project requirements with our engineering team.


