
Kitchen Built In Cupboards Designs Exporter
Kitchen Built In Cupboards Designs Exporter
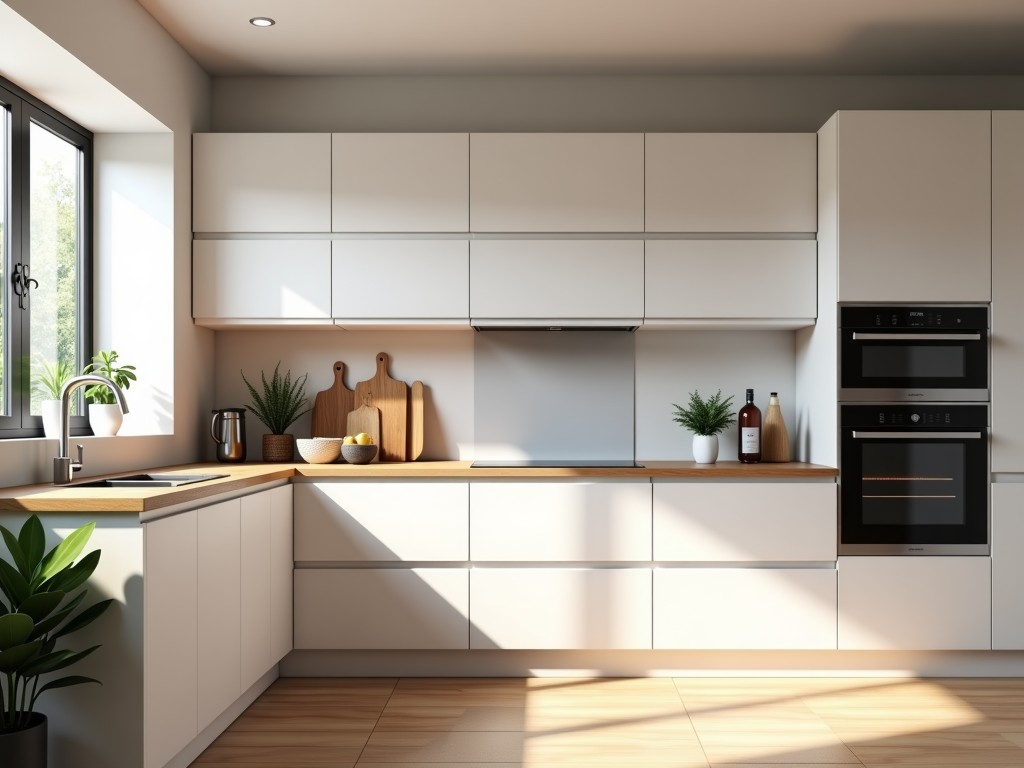
Kitchen Built-in Cupboard Designs for Industrial and Commercial Applications
In commercial kitchens, laboratory food prep areas, and institutional dining facilities, built-in cupboard systems must meet stringent hygiene, durability, and space optimization requirements. Unlike residential cabinetry, these units are subjected to continuous operation, exposure to moisture, cleaning agents, and temperature fluctuations. Selecting the appropriate design involves evaluating material compatibility with food safety standards, structural integrity under load, and ease of maintenance over extended service life.
Material Selection for Hygienic and Durable Construction
The choice of substrate and finish directly impacts longevity and compliance with health regulations. Commonly used materials include marine-grade plywood with phenolic coating, stainless steel (grades 304 or 316), and high-pressure laminate (HPL) over moisture-resistant particleboard or MDF. Each material offers distinct advantages: phenolic-coated plywood resists delamination in humid environments, stainless steel provides non-porous surfaces suitable for direct food contact zones, and HPL provides a balance of chemical resistance and aesthetic flexibility. Surface finishes must be seamless or feature welded joints to prevent harboring contaminants, and edge sealing is critical to prevent moisture ingress into the core.
Structural Design and Load Considerations
Built-in cupboards in commercial settings often support heavy equipment such as mixers, ovens, or storage of bulk ingredients. Design must account for dynamic loads, vibration, and potential impact from carts or trolleys. Frame construction typically uses reinforced stiles and rails with mechanical fasteners or cam locks designed for disassembly and reconfiguration. Shelves are commonly adjustable in 25mm increments, supported by steel brackets or pin systems rated for minimum 50kg per shelf uniformly distributed load. Back panels, when used, contribute to lateral stability and are often perforated for ventilation in appliance enclosures.
Manufacturing Process and Tolerance Control
Precision in fabrication ensures proper alignment during installation and long-term operational stability. Panels are cut to tolerance of ±0.5mm using CNC routers or panel saws, with edge banding applied via hot-air or laser systems to ensure full adhesion. Door hinges and drawer slides are selected based on cycle life ratings—typically 50,000 to 100,000 cycles for heavy-duty applications—and installed with adjustable mounting plates to accommodate wall irregularities. Gaps between doors and frames are maintained at 2–3mm to allow for thermal expansion and prevent binding, while still meeting accessibility and hygiene standards.
Typical Specifications for Commercial Built-in Cupboards
| Parameter | Typical Range / Option | Notes |
|---|---|---|
| Substrate Material | Marine plywood, HPL-coated MDF/particleboard, Stainless steel 304/316 | Selected based on zone exposure (wet, dry, heat) |
| Panel Thickness | 16mm, 18mm, 25mm | Thicker panels used for structural spans or heavy loads |
| Door Overlay | Full overlay, inset, partial overlay | Inset requires precise clearance for smooth operation |
| Shelf Adjustment | 25mm increments, steel pin or bracket support | Load rating typically 50kg/shelf UDL |
| Finish Edge Sealing | PVC, ABS, laser-sealed, or stainless steel edge | Prevents moisture ingress and ensures hygiene |
| Hardware Cycle Life | 50,000–100,000 cycles (hinges/slides) | Dependent on load and usage frequency |
Application-Specific Design Considerations
In food preparation zones, cupboards are often designed with sloped tops and sealed bases to prevent accumulation of debris and facilitate cleaning. For chemical storage areas, materials must resist corrosion from cleaning agents and disinfectants, favoring stainless steel or specially coated panels. In high-temperature environments near cooking equipment, heat-reflective backings and ventilated cavities help protect internal components. Accessibility standards may require pull-out shelves, toe-kick spaces, and handles operable with a closed fist, influencing hardware selection and internal layout.
Customization and Project Integration
Built-in cupboard systems are frequently tailored to specific kitchen layouts, equipment placements, and workflow requirements. Customization includes non-standard dimensions, integrated appliance cutouts, specialized interior fittings (such as spice racks, tray dividers, or waste bin pullouts), and matching finishes to adjacent wall cladding or countertops. Design teams typically provide shop drawings for approval before production, incorporating field measurements to accommodate wall irregularities and service penetrations. Lead times depend on material availability and complexity, generally ranging from 3 to 6 weeks for standard configurations.
Quality Control and Installation Readiness
Prior to shipment, units undergo visual inspection for finish consistency, joint integrity, and hardware function. Dimensions are verified against approved drawings, and packaging includes corner protection, edge guards, and stretch wrapping to prevent damage during transit. For large-scale projects, modular packaging by zone or installation sequence simplifies on-site handling. Installation instructions include shimming procedures for uneven floors and wall fastening guidelines to ensure long-term stability under load.
Maintenance and Lifecycle Expectations
Routine maintenance involves cleaning with pH-neutral agents, inspecting hinge tightness, and checking for signs of wear on slides or edges. Stainless steel surfaces may benefit from periodic passivation to maintain corrosion resistance. Laminated surfaces should be kept dry at joints to prevent swelling. With proper care, commercial-grade built-in cupboards can exceed 10 years of service life in demanding environments, reducing the need for frequent replacement and minimizing lifecycle cost.
Discuss Your Project Requirements
For technical consultation on material selection, load calculations, or custom design integration, share your project specifications, layout plans, or equipment schedules with our engineering team. We provide detailed feedback on feasibility, tolerances, and finish options to support informed procurement decisions.
Share Your Specifications for a Custom Proposal

