
Garbage Can Built In Cabinet Factory
Garbage Can Built In Cabinet Factory
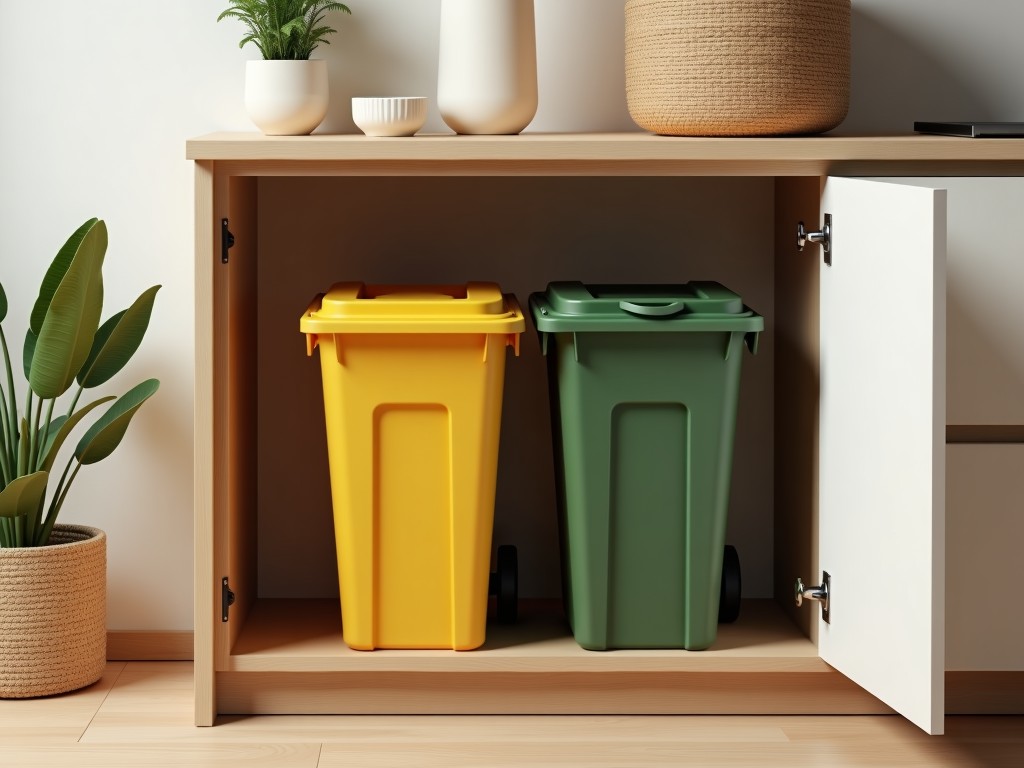
Garbage Can Built-in Cabinet: Integrated Waste Management for Industrial Facilities
In high-traffic industrial environments such as manufacturing plants, food processing facilities, and cleanroom-adjacent zones, effective waste containment is critical to maintaining hygiene, workflow efficiency, and regulatory compliance. A garbage can built-in cabinet provides a semi-permanent, space-optimized solution that conceals refuse containers while enabling safe, ergonomic access for personnel. Unlike freestanding bins, these integrated units are designed to align with workflow pathways, reduce aisle obstructions, and minimize cross-contamination risks in sensitive areas.
Engineering Perspective: Design for Operational Durability
The structural integrity of a built-in garbage cabinet depends on material selection and joint design to withstand frequent use, cleaning agents, and occasional impact from carts or equipment. Frames are typically constructed from 1.2mm to 1.5mm gauge stainless steel (AISI 304 or 316) or powder-coated cold-rolled steel, chosen based on exposure to moisture, chemicals, or temperature variations. Stainless steel grades offer inherent corrosion resistance in washdown environments, while powder coating provides a cost-effective barrier in dry, controlled settings where aesthetic integration with surrounding cabinetry is prioritized.
Door mechanisms incorporate soft-close hinges or lift-assist systems to prevent slamming and reduce noise pollution in workspaces. Interior dimensions are engineered to accommodate standard 30L to 50L refuse bins with sufficient clearance for bag replacement and lid operation. Ventilation gaps or perforated panels may be included to mitigate odor buildup, particularly in organic waste streams, without compromising containment integrity.
Material Selection: Matching Construction to Environmental Demands
- Stainless Steel 304: Suitable for general industrial use, offering resistance to mild acids, alkalis, and humidity. Common in packaging lines, assembly areas, and pharmaceutical secondary processing.
- Stainless Steel 316: Preferred in food processing, chemical handling, or coastal facilities due to enhanced resistance to chlorides and sulfur compounds.
- Powder-Coated Steel: Economical option for dry environments; available in RAL colors to match facility aesthetics or safety signage standards. Coating thickness typically ranges from 60–80μm for durability.
Manufacturing Process: Precision Fabrication for Consistent Fit
Cabinets are fabricated using CNC punch presses and press brakes to achieve dimensional tolerances of ±0.5mm on critical interfaces such as door frames and bin slides. Laser cutting ensures clean edges on stainless steel components, reducing burrs that could harbor contaminants or compromise sealing. Welded joints are TIG-processed for smooth, sanitary finishes where required, followed by passivation to restore the chromium oxide layer.
Surface preparation includes degreasing, phosphating (for steel substrates), and rinsing before powder coating application via electrostatic spray. Curing occurs at 180–200°C for 10–15 minutes to ensure full polymerization and adhesion. For stainless steel units, electropolishing may be specified to achieve a microscopically smooth surface that inhibits bacterial adhesion and facilitates cleaning validation.
Typical Specifications: Configurable Dimensions and Access Options
| Parameter | Typical Range / Option |
|---|---|
| External Height | 800–1100 mm (adjustable to counter height) |
| External Width | 400–600 mm (single-bin standard) |
| External Depth | 500–650 mm (includes door clearance) |
| Internal Bin Capacity | 30L, 40L, or 50L HDPE liner |
| Door Type | Swing (hinged), slide-out, or tilt-front |
| Finish Options | Brushed SS, powder coat (RAL), electropolished SS |
| Load Capacity (Dynamic) | Up to 25 kg (includes bin and waste) |
Application Scenarios: Where Integration Improves Workflow
In food preparation zones, built-in cabinets positioned at elbow height reduce the need for workers to step away from stations, minimizing time loss and contamination transfer between waste handling and product contact surfaces. The concealed design prevents odors from dispersing into ambient air, supporting compliance with FDA 21 CFR Part 117 and ISO 22000 prerequisites.
On assembly lines, cabinets installed beneath workbenches or at aisle ends keep floors clear for AGV navigation and reduce trip hazards. Slide-out configurations allow full bin extraction without requiring door swing space, ideal for narrow corridors. In cleanroom-adjacent areas such as gowning rooms or material transfer airlocks, stainless steel units with seamless interiors and minimal crevices support routine wipe-downs and particle control protocols.
Facilities managing hazardous or regulated waste streams (e.g., solvent-soaked rags, battery remnants) may specify cabinets with self-closing lids, gasketed seals, or flame-retardant liners to meet OSHA or NFPA 30 requirements, depending on local jurisdictional interpretations.
Customization Options: Adapting to Facility-Specific Needs
Standard configurations serve as starting points, but actual deployment often requires adjustments to match existing infrastructure. Depth can be reduced to 450mm for shallow wall recesses, or increased to 700mm for larger bin volumes in high-waste-generation zones. Door hardware may be modified to include foot-operated actuators, magnetic latches for positive closure, or keyed locks to restrict access in controlled environments.
Interior accessories such as bag holders, odor-absorbing carbon filters (replaceable), or liquid catch trays for leak-prone waste streams can be integrated during fabrication. For facilities pursuing LEED or zero-waste certifications, cabinets can be labeled with stream-specific graphics (recycling, compost, landfill) using durable, chemical-resistant vinyl or laser-etched panels.
OEM inquiries frequently involve matching cabinet finishes to adjacent stainless steel equipment or modular workstation systems. Our engineering team evaluates DXF or STEP files to ensure dimensional compatibility and recommends mounting methods — whether welded to structural supports, bolted to access flooring, or secured with adjustable leveling feet for uneven substrates.
Packaging and Logistics: Protection Through Transit
Units are packaged individually in triple-wall corrugated cartons with internal corner protectors and polyethylene foam edge guards to prevent deformation during handling. For bulk orders, cabinets are stacked on heat-treated pallets (IPPC compliant) and secured with PET strapping and corner boards. Each package includes installation hardware, a cleaning and maintenance guide, and a material traceability label indicating steel grade and batch number.
Lead times typically range from 3 to 6 weeks for standard configurations, depending on material availability and finish complexity. Customized orders involving special alloys, non-standard dimensions, or integrated accessories may extend to 8–10 weeks. We provide dimensional drawings and material certifications upon request to support client-side quality assurance and customs documentation.
Installation and Maintenance: Ensuring Long-Term Performance
Installation requires leveling the cabinet frame to prevent door misalignment and ensure smooth operation. Shims are used to compensate for floor irregularities, and anchoring points are provided for seismic or vibration-prone environments. Clearance of at least 50mm above the unit is recommended for overhead door swing or ventilation, depending on configuration.
Routine maintenance involves wiping exterior surfaces with pH-neutral cleaners and inspecting door hinges and slides for wear. Stainless steel units benefit from periodic passivation rinses in high-chloride environments. Interior liners should be inspected monthly for cracks or deformation and replaced as needed to prevent leakage. All moving parts are designed for field-serviceability using standard tools, minimizing downtime.
Discuss your facility’s waste handling requirements with our engineering team to evaluate material suitability, dimensional constraints, and integration options.
Share your layout sketches or specification sheets for a preliminary assessment and quotation.


