
Factory Direct Wet Bar Cabinet For Apartment
Factory Direct Wet Bar Cabinet For Apartment
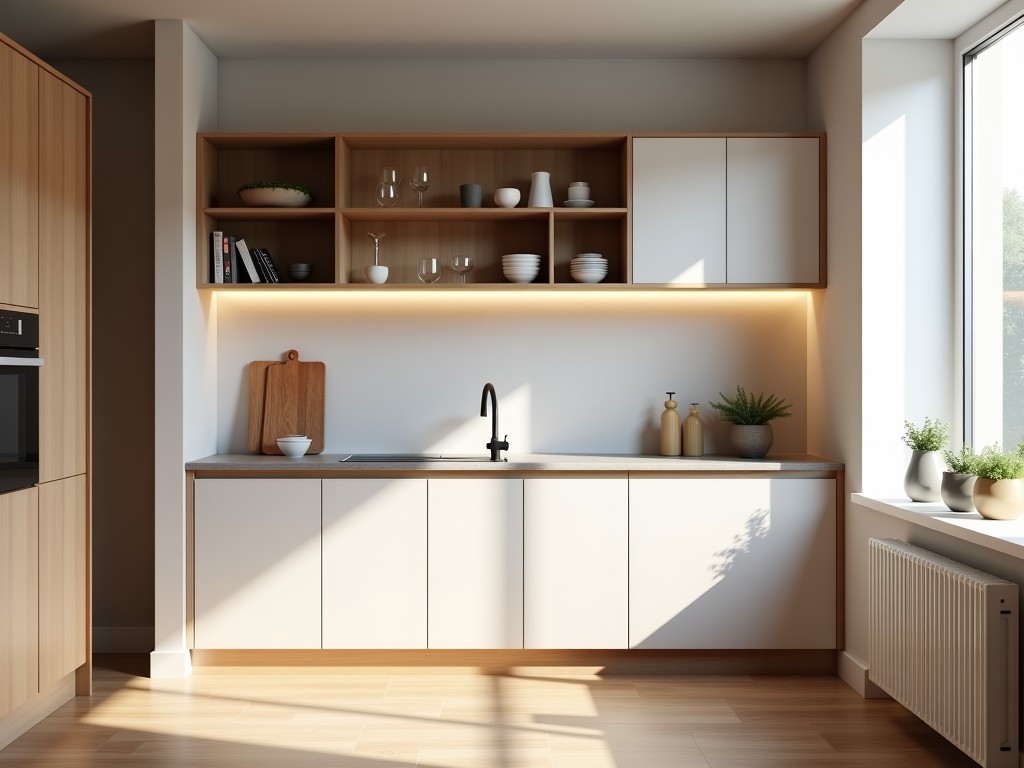
Wet Bar Cabinet for Apartment: Engineering Considerations for Compact Living Spaces
In multi-unit residential developments, integrating a functional wet bar within limited square footage requires precise spatial planning and material selection. A wet bar cabinet for apartment applications must balance durability, moisture resistance, and aesthetic integration without compromising structural integrity or violating building codes related to plumbing and electrical clearances. This page outlines the technical factors procurement teams and designers evaluate when specifying such units for high-density housing.
Material Selection for Humidity Resistance and Longevity
The primary challenge in apartment wet bar environments is managing prolonged exposure to moisture from sink use, glass washing, and ambient humidity. Cabinet substrates must resist swelling, delamination, and microbial growth. Marine-grade plywood with exterior-grade adhesive (Type I or II) is commonly specified for its dimensional stability under cyclic wet-dry conditions. Alternative options include PVC-coated particleboard or HDPE laminate over engineered core, particularly where direct water contact is expected at the countertop-to-cabinet interface. Surface finishes typically involve catalyzed polyurethane or UV-cured acrylic coatings, which provide a non-porous barrier against staining and chemical exposure from cleaning agents.
Structural Design and Load Considerations
Unlike freestanding furniture, built-in wet bar cabinets are often secured to wall studs and floor joists, requiring accurate load distribution analysis. The countertop—frequently quartz, solid surface, or stainless steel—imposes concentrated loads at the overhang and sink cutout. Cabinet carcasses are typically constructed with 16mm or 18mm panels, reinforced with metal corner brackets or plywood gussets at stress points. Shelf load capacity is generally rated for 20–30 kg uniformly distributed load, accounting for glassware, bottles, and small appliances. Door hinges and drawer slides are selected based on cycle life (minimum 50,000 operations) and corrosion resistance, often featuring stainless steel or zinc-plated mechanisms with nylon rollers.
Plumbing and Electrical Integration Protocols
Compliance with local plumbing codes dictates the placement of supply lines, drain traps, and venting. Wet bar cabinets for apartment use are designed with removable access panels or routed chases to facilitate installation and maintenance without damaging finishes. The sink basin cutout must allow for proper sealing with silicone or epoxy-based adhesives to prevent water ingress into the cabinet core. Electrical outlets for refrigeration, lighting, or beverage appliances require GFCI protection and are typically positioned in dedicated vertical stiles with approved conduit routing. Clearances from heat sources (e.g., under-cabinet lighting) follow manufacturer specifications to avoid thermal degradation of adhesives or finishes.
Standard Dimensions and Modular Flexibility
While custom configurations are common, many apartment developments benefit from modular wet bar cabinets that align with standard stud spacing (406mm or 610mm on center). Base cabinet heights typically range from 860mm to 915mm to accommodate standard countertop thickness and toe-kick clearance. Depths are usually 560mm or 610mm to ensure adequate sink bowl accommodation while minimizing protrusion into walkways. Widths vary from 600mm to 1200mm in 150mm increments, allowing combination with wine storage, ice maker modules, or open shelving. Interior configurations include adjustable shelving, stemware racks, and pull-out trash bins, all designed for tool-free reconfiguration.
Typical Specifications
| Parameter | Typical Value / Range | Notes |
|---|---|---|
| Cabinet Material | Marine plywood, PVC-coated particleboard, HDPE laminate | Selected based on moisture exposure level |
| Surface Finish | Catalyzed polyurethane, UV-cured acrylic, melamine | Abrasion resistance: 150–300 cycles (Taber) |
| Countertop Compatibility | Quartz, solid surface, stainless steel, laminate | Requires proper sealing and support |
| Door Hinge Type | Concealed soft-close, stainless steel overlay | Minimum 50,000 cycles |
| Drawer Slide Load Rating | 25–35 kg dynamic load | Full-extension, ball-bearing or nylon roller |
| Standard Height | 860–915 mm | Includes 100mm toe-kick |
| Standard Depth | 560–610 mm | Measured from wall to front face |
| Width Increments | 150 mm (600–1200 mm range) | Modular compatibility |
Installation and Field Adjustments
Proper installation begins with verifying wall plumb and floor level, as deviations exceeding 3mm over 1m can induce stress on cabinet joints and door alignment. Shims are used behind the cabinet frame to compensate for substrate irregularities, followed by secure fastening to structural backing using corrosion-resistant screws. Countertop installation requires dry-fit verification of sink and appliance cutouts before adhesive application. Silicone sealant with mold-resistant properties is applied at all wet interfaces, including sink rim-to-countertop and backsplash-to-wall joints. Adjustable legs or leveling feet are incorporated in base units to accommodate uneven flooring common in retrofit projects.
Maintenance and Lifecycle Expectations
Routine maintenance focuses on preserving surface integrity and preventing water trapping. Surfaces should be cleaned with pH-neutral agents; abrasive pads or solvent-based cleaners can degrade polyurethane finishes over time. Hinges and slides benefit from annual lubrication with silicone-based compounds to maintain smooth operation. In high-humidity climates, periodic inspection of edge sealing and corner joints is recommended to detect early signs of delamination. Under normal residential use, a well-constructed wet bar cabinet maintains functional and aesthetic performance for 10–15 years before requiring refurbishment or replacement.
For project-specific configurations, including material alternatives, dimensional adjustments, or integrated appliance sharing, consult our engineering team to review your architectural plans and usage requirements.


