
Factory Direct Integrated Kitchen Units
Factory Direct Integrated Kitchen Units
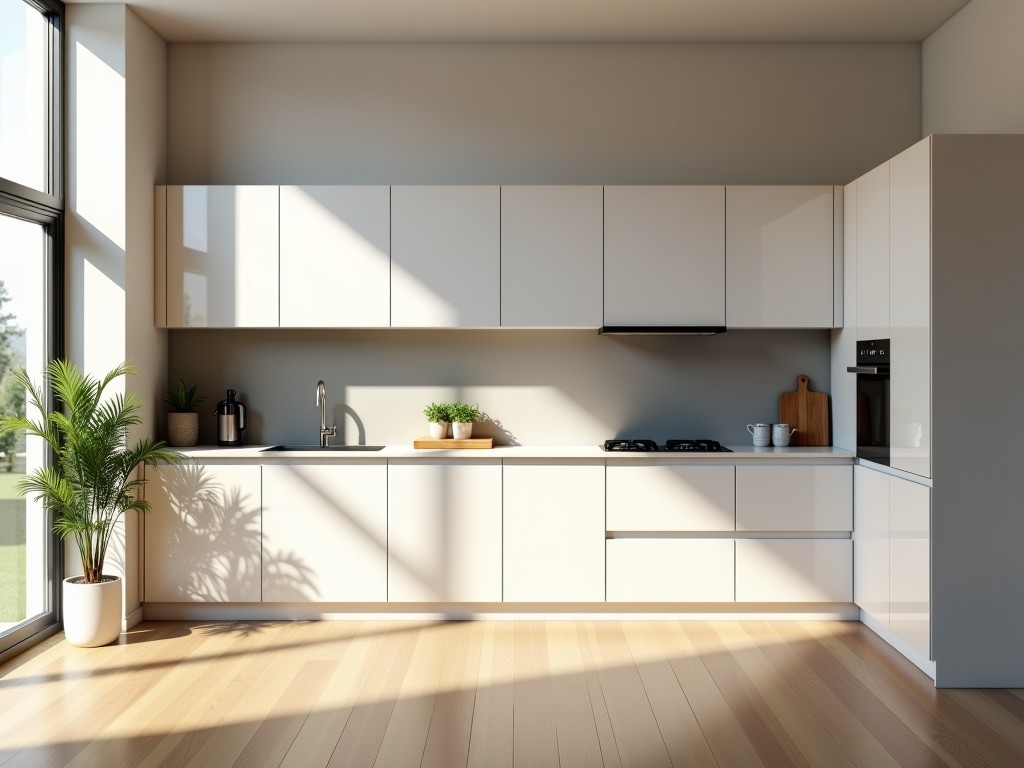
Integrated Kitchen Units for Commercial and Industrial Food Processing Facilities
In food processing environments where hygiene, workflow efficiency, and structural durability are critical, integrated kitchen units provide a unified solution that combines preparation surfaces, storage, washing stations, and utility connections into a single, engineered system. Unlike modular or piecemeal setups, these units are designed as cohesive assemblies to minimize installation complexity, reduce joint-related contamination risks, and support consistent sanitation protocols across high-throughput operations.
Procurement teams and facility engineers evaluating these systems typically prioritize material compatibility with food-grade standards, ease of cleaning under frequent washdown cycles, and the ability to accommodate site-specific layout constraints without compromising structural integrity. The following sections detail the engineering considerations, material options, and manufacturing approaches that define reliable performance in demanding food production settings.
Material Selection for Hygienic and Durable Construction
The primary material choice for integrated kitchen units in food processing is austenitic stainless steel, specifically grades 304 and 316L, due to their resistance to corrosion from acidic food products, cleaning agents, and prolonged moisture exposure. Grade 304 is commonly used in dry or low-splash zones, while 316L, with its higher molybdenum content, is preferred in areas exposed to chlorides, such as near dishwashing lines or brine processing, where pitting corrosion is a known failure mode.
Surface finish plays a direct role in cleanability and microbial retention. A No. 4 brushed finish (Ra 0.4–0.6 μm) is standard for most contact surfaces, balancing scratch resistance with effective cleaning. For zones requiring the highest hygiene — such as ready-to-eat food handling or dairy processing — electropolished finishes (Ra <0.3 μm) are available upon request, reducing surface adhesion points and improving passivation layer uniformity.
Non-stainless alternatives like coated carbon steel or aluminum are generally avoided in direct food contact areas due to coating degradation risks and galvanic corrosion concerns. However, aluminum alloys (e.g., 5052 or 6061-T6) may be used in non-contact structural frames or overhead supports where weight reduction is beneficial and isolation from food zones is maintained.
Manufacturing Process and Structural Integrity
Integrated kitchen units are typically fabricated using CNC laser cutting, precision bending, and TIG welding to ensure dimensional accuracy and leak-tight joints. Unlike units assembled with mechanical fasteners or adhesives, welded construction eliminates crevices where bacteria can harbor and resists loosening under vibration or thermal cycling. Post-weld passivation and pickling are standard processes to restore the chromium oxide layer compromised during heating.
Edge treatments are designed for safety and hygiene: all exposed edges are either rolled, welded smooth, or fitted with sanitary radius profiles to prevent injury and eliminate debris traps. Mounting provisions for equipment such as mixers, slicers, or steam jacketed kettles are integrated during fabrication, with load-bearing platforms designed to support static loads of up to 500 kg/m², depending on substrate thickness and stiffener placement.
Utility chases for plumbing, electrical, and gas lines are built into the unit’s frame during manufacturing, reducing on-site labor and minimizing the risk of misalignment or damage during installation. Access panels are incorporated where serviceability is required, sealed with gasketed, quick-release closures to maintain hygiene integrity.
Typical Specifications and Configuration Options
| Specification | Typical Range / Options | Notes |
|---|---|---|
| Primary Material | Stainless Steel 304 / 316L | 316L recommended for high-chloride environments |
| Sheet Thickness | 1.2–2.0 mm (18–14 gauge) | Thicker gauges used in load-bearing zones |
| Surface Finish | No. 4 Brushed (standard), Electropolished (optional) | Electropolishing reduces microbial adhesion |
| Height (Adjustable) | 850–950 mm (standard), ±50 mm via leveling feet | Accommodates ergonomic workflow and uneven floors |
| Depth | 600–800 mm (standard modules) | Custom depths available for line integration |
| Load Capacity (Work Surface) | Up to 500 kg/m² | Dependent on stiffener design and mounting |
| Utility Integration | Pre-chased for water, drainage, gas, electrical | Reduces on-site piping and wiring labor |
| Customization | Layout, equipment cutouts, accessories | Based on customer drawings or workflow specs |
Application Scenarios in Food Processing
In meat and poultry processing plants, integrated units are commonly deployed at primary breakdown stations, where they combine trimmed meat collection chutes, stainless steel work tables, and integrated handwashing sinks to support continuous operation while meeting USDA and EFSA hygiene requirements. The ability to slope surfaces toward drainage points and eliminate standing water is a key design consideration in these zones.
For bakery and confectionery facilities handling high-sugar or high-fat products, units are often configured with heated or cooled platters, ingredient bin integrations, and lift-assisted mixer mounts. Thermal expansion compatibility between stainless steel and embedded heating elements is evaluated during design to prevent stress cracking or delamination over time.
In ready-to-eat meal production lines, where allergen control and changeover speed are critical, units may feature color-coded components, removable panels for deep cleaning, and quick-disconnect utility connections to minimize downtime between product runs. These adaptations support compliance with FSMA and HACCP-based sanitation standard operating procedures (SSOPs).
Customization and OEM Support
Customization begins with workflow analysis: understanding the sequence of operations, equipment footprint, and sanitation access points allows engineers to configure unit layouts that reduce operator motion and minimize cross-contamination risks. Common modifications include integrating specific equipment cutouts (e.g., for slicers, fillers, or portioners), adding drain troughs with adjustable slopes, or incorporating passive cooling plates for temperature-sensitive ingredients.
For OEMs supplying equipment to food processors, integrated kitchen units can be designed as turnkey subsystems that match the aesthetic and functional language of the main machinery. This includes aligning control panel heights, matching utility connection points, and using identical fastener patterns to streamline end-user installation. Design files are typically exchanged in STEP or IGES format, with first-article inspection available upon request.
Minimum order quantities for custom units are generally low — often a single unit — due to the flexibility of CNC fabrication and modular tooling. However, complex geometries or specialized finishes may require additional lead time for process validation. Prototyping options, including full-scale mockups in carbon steel for fit-checking, are available to validate ergonomics and serviceability before final production.
Packaging, Logistics, and Installation
Units are packaged for transit using corner protectors, edge guards, and shrink-wrapped polyethylene covers to prevent surface scratching during handling. For export shipments, moisture-barrier wraps and desiccant packs are included to mitigate condensation risk during temperature fluctuations. Framing is constructed from heat-treated ISPM 15-compliant wood or recyclable composite materials to meet international phytosanitary standards.
Upon delivery, units are designed for straightforward installation: self-leveling feet compensate for floor irregularities up to 15 mm, and pre-drilled anchoring points allow secure fastening to concrete substrates using chemical or mechanical anchors. Utility connections are accessed via removable panels, reducing the need for on-site cutting or fabrication. Clearance requirements for door swings, equipment movement, and cleaning access should be verified during site planning.
While no routine maintenance is required beyond standard cleaning, periodic inspection of weld integrity, gasket condition, and leveling foot function is recommended in high-cycle environments. All maintenance procedures can be performed with food-safe tools and non-abrasive cleaners to preserve surface finish and hygiene compliance.
Engineering Considerations for Long-Term Value
The total cost of ownership for integrated kitchen units is influenced less by initial purchase price and more by factors such as cleaning efficiency, resistance to damage from impacts or chemical exposure, and adaptability to future line changes. A well-designed unit reduces labor hours associated with sanitation, minimizes downtime from repairs, and avoids the hidden costs of contamination incidents or regulatory non-compliance.
When evaluating suppliers, procurement teams should assess not only material certifications (e.g., EN 1.4301/1.4404 mill test reports) but also the manufacturer’s experience in food processing applications, welding qualifications (e.g., ASME Section IX or ISO 9606), and quality control procedures such as dye penetrant testing on critical joints. References from similar facilities and the ability to provide detailed fabrication drawings are strong indicators of reliable execution.
Ultimately, the decision to invest in an integrated kitchen unit should be based on how well it aligns with the facility’s hygiene protocols, workflow efficiency goals, and long-term operational flexibility — not on generic claims of quality or durability. By focusing on measurable engineering attributes and site-specific requirements, buyers can select a solution that delivers consistent performance over years of demanding use.
Share your layout drawings, equipment list, or workflow requirements with our engineering team to receive a customized proposal for integrated kitchen units tailored to your facility’s specific operational and hygiene needs.


