
Factory Direct Integrated Kitchen Cabinets
Factory Direct Integrated Kitchen Cabinets
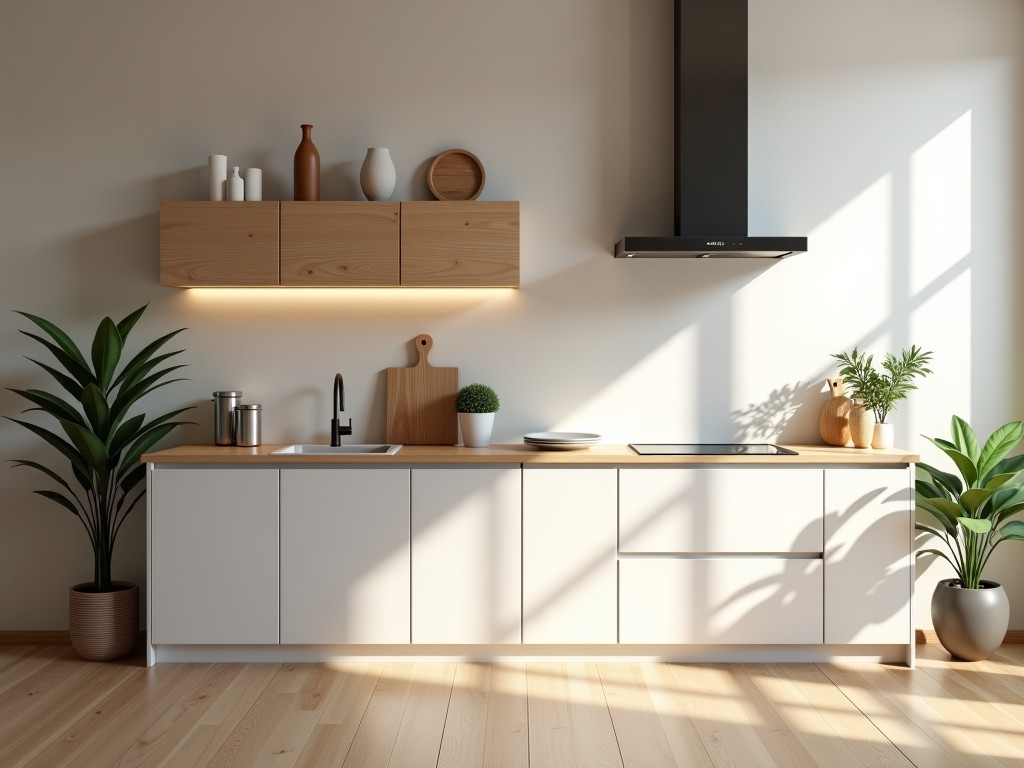
Integrated Kitchen Cabinets for Industrial and Commercial Applications
When designing food processing facilities, institutional kitchens, or high-volume catering operations, cabinetry must withstand constant exposure to moisture, cleaning agents, thermal cycling, and mechanical impact. Standard residential cabinets fail under these conditions, leading to delamination, corrosion, or microbial harborage. Integrated kitchen cabinets engineered for industrial use solve these challenges through material selection, seamless construction, and compliance with hygiene standards such as NSF/ANSI 2 and FDA 21 CFR.
Material Selection for Hygienic and Durable Performance
The core challenge in industrial kitchen environments is maintaining structural integrity while resisting chemical degradation and microbial growth. Materials must be non-porous, easy to clean, and compatible with frequent washdowns using alkaline or acidic sanitizers.
- Stainless Steel (304/316): Preferred for zones with direct food contact or high humidity. 304 offers excellent corrosion resistance in most kitchen atmospheres; 316 adds molybdenum for enhanced resistance to chlorides found in certain cleaning agents and food salts.
- High-Density Polyethylene (HDPE): Used for shelving, liners, or components requiring impact resistance and zero moisture absorption. HDPE does not support bacterial growth and withstands temperatures from -40°C to 80°C.
- Marine-Grade Plywood with Food-Safe Coating: For structural frames where weight reduction is needed. Certified exterior-grade plywood bonded with waterproof adhesive, then coated with a seamless, NSF-listed epoxy or polyurethane finish to prevent water ingress and delamination.
Chosen for countertops and seamless cabinet fronts where monolithic construction eliminates joints that could harbor contaminants. These materials are thermoformable, repairable, and resist staining from oils, dyes, and food acids.
Manufacturing Process and Construction Integrity
Unlike modular or knock-down residential cabinets, integrated units are fabricated as monolithic or semi-monolithic assemblies to eliminate crevices, reduce installation time, and ensure long-term dimensional stability under load.
Fabrication begins with CNC cutting of panels to tight tolerances (±0.5 mm for metal, ±1.0 mm for composite materials). Edges are either welded (for stainless steel), heat-sealed (for HDPE and solid surface), or bonded with structural adhesives certified for food zone use. All seams are ground smooth and finished to a uniform surface profile, typically Ra ≤ 0.8 μm for stainless steel in food contact areas.
Internal components such as shelves, drawers, and glides are designed for easy removal and cleaning. Drawer systems use stainless steel ball-bearing slides rated for 45 kg dynamic load, with sealed bearings to prevent lubricant contamination. Hinges are concealed, self-closing, and rated for 80,000 cycles minimum.
Typical Specifications
| Parameter | Typical Value or Range | Notes |
|---|---|---|
| Panel Thickness (Stainless Steel) | 0.8–1.5 mm | Dependent on load and panel size; thicker gauges used for doors and structural panels |
| Panel Thickness (HDPE/Solid Surface) | 12–25 mm | Increased thickness for load-bearing components and impact zones |
| Overall Cabinet Depth | 600 mm (standard), customizable to 500–750 mm | Designed to align with standard appliance and countertop modules |
| Load Capacity per Shelf | Up to 80 kg (evenly distributed) | Reinforced with rear brackets or internal stiffeners for heavy equipment |
| Finish (Stainless Steel) | #4 Brushed Finish (Ra 0.4–0.8 μm) | Balances cleanability, appearance, and resistance to showing fingerprints |
| Edge Treatment | Welded and ground smooth (metal), heat-sealed (plastic), or sealed composite joint | Eliminates crevices; meets NSF/ANSI 2 cleaning requirements |
| Modularity | Standard widths: 300, 400, 500, 600, 800, 900, 1000 mm | Enables flexible layout planning and future reconfiguration |
Application Scenarios in Industrial Settings
Integrated kitchen cabinets are specified in environments where hygiene, durability, and operational continuity are non-negotiable. In meat and poultry processing plants, cabinets are installed in break rooms, sanitation stations, and quality control labs — areas requiring frequent washdown and resistance to blood fats and cleaning chemicals. In pharmaceutical or nutraceutical facilities, 316 stainless steel units support compounding and packaging lines where product integrity depends on contamination control.
Commercial catering hubs and central production kitchens benefit from the system’s ability to integrate with modular conveyor systems, shelving, and equipment mounts. Because the cabinets are fabricated to match site-specific dimensions, they eliminate gaps between units and walls — a common harborage point for pests and moisture in traditional installations.
Cold storage and blast chiller annexes utilize insulated cabinet variants with thermal breaks and vapor barriers to prevent condensation buildup on interior surfaces. These units maintain structural integrity at temperatures as low as -30°C while resisting thermal cycling stress.
Customization and OEM Flexibility
Standard configurations address common needs, but true value emerges in tailoring the solution to unique workflows, spatial constraints, and equipment integration points. Customization begins with site measurements or CAD layouts, which inform panel sizing, cutouts for utilities, and mounting interfaces for sinks, hoods, or processing machinery.
Options include:
- Integrated power and data conduits with gasketed access plates
- Sink basins welded directly into countertops (no separate drop-in units)
- Ventilation plenums built into upper cabinets for hood ducting
- Adjustable legs with stainless steel feet for uneven floors
- Pull-out waste bins, chemical storage trays, and utensil organizers
- Antimicrobial coatings or UV-C sanitization zones (upon request)
Minimum order quantities for custom runs are typically low due to CNC-based fabrication, allowing single-unit prototypes or phased rollouts for large facilities. Tooling costs are avoided through programmable cutting and bending, making design iterations cost-effective.
Packaging, Logistics, and Installation
Finished cabinets are wrapped in vapor-retardant film and protected with corner guards and edge foam before being placed in crush-resistant crates or palletized with horizontal bracing. For export, ISPM 15-compliant wood packaging or reusable steel frames are used to meet international shipping standards.
Units are shipped either fully assembled (for short-haul or dedicated transport) or in sub-assemblies (base, wall, and tall cabinets) to optimize container density. On-site reassembly requires only mechanical fasteners and sealants, with alignment guided by pre-drilled reference points. Installation teams typically complete a standard 10-meter run in under one day, minimizing disruption to facility operations.
Clearance requirements for doors and drawers are validated during the design phase using 3D modeling to prevent interference with adjacent equipment or walkways. All hardware is retained and labeled for future maintenance.
Quality Control and Compliance
Every unit undergoes dimensional verification against approved drawings, weld integrity checks (where applicable), and surface finish assessment. For stainless steel, passivation is verified via water break test or ferroxyl test to ensure chromium-rich surface restoration after fabrication.
Edge seals are tested for continuity using dye penetrant or ultrasonic methods to confirm no pathways for moisture ingress. Load testing is performed on sample units to validate shelf and door hardware performance under specified weights.
Documentation includes material test reports (MTRs), finish certificates, and a declaration of conformity to NSF/ANSI 2 or equivalent standards. These files are provided digitally with each shipment and retained for audit purposes.
While specific certifications vary by project, the manufacturing process adheres to ISO 9001 principles for traceability, process control, and corrective action. All materials are sourced from suppliers with documented compliance to food contact regulations.
Lead Time and Supply Stability
Lead times depend on material availability, complexity of customization, and current production load. Standard configurations using stocked materials typically ship within 3–4 weeks after drawing approval. Custom designs involving special alloys, integrated components, or finish matching may require 6–8 weeks.
Raw material sourcing is diversified across qualified suppliers to mitigate disruption risks. Stainless steel coils, HDPE sheets, and solid surface billets are maintained in safety stock to buffer against market fluctuations. Production scheduling uses a pull-based system aligned with confirmed purchase orders, minimizing work-in-progress inventory while maintaining responsiveness.
For OEM clients or facility managers planning multi-phase rollouts, blanket orders with staggered delivery schedules can be arranged to lock in pricing and ensure consistent product availability over 6–12 months.
Discuss Your Project Requirements
Industrial kitchen cabinetry is not a commodity — it is a critical component of facility hygiene, safety, and operational efficiency. To ensure the solution matches your specific environmental demands, workflow patterns, and regulatory framework, we recommend beginning with a technical consultation.
Share your facility layout, equipment specifications, or cleaning protocols with our engineering team. We will evaluate material suitability, structural requirements, and integration points to deliver a proposal that addresses both immediate needs and long-term maintainability.
Discuss your project requirements with our engineering team.


