
Factory Direct Installing Built In Cupboards
Factory Direct Installing Built In Cupboards
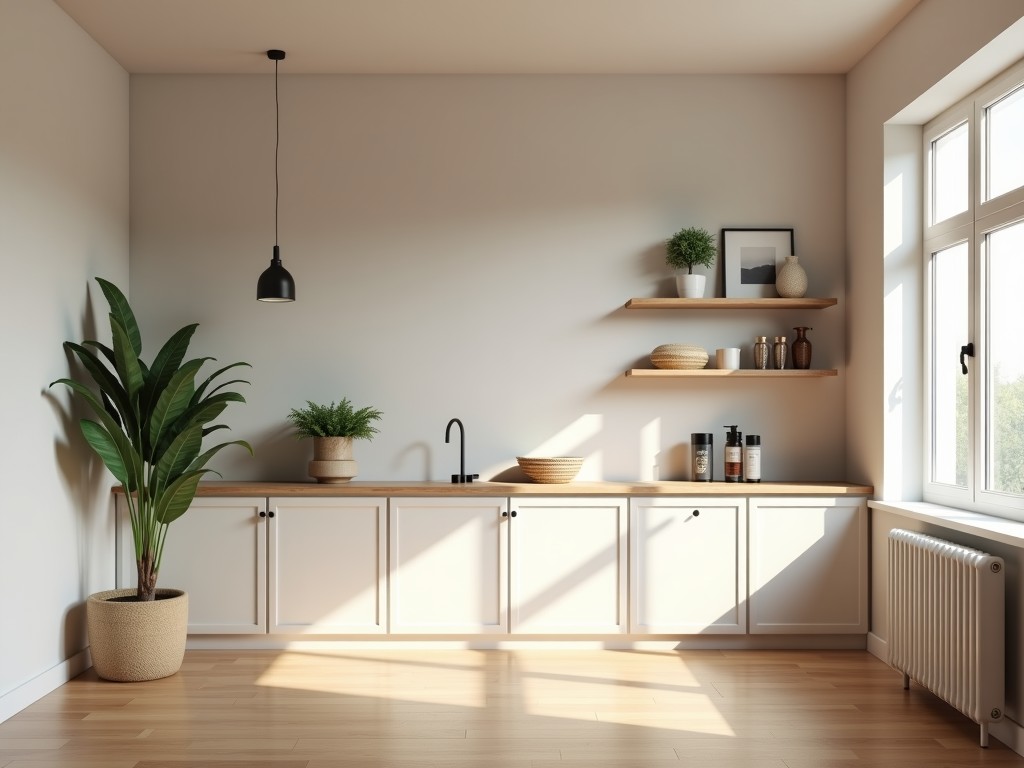
Installing Built-in Cupboards: Technical Considerations for Industrial and Commercial Fit-Outs
Built-in cupboards are integral to storage solutions in manufacturing facilities, laboratories, workshops, and commercial interiors where space optimization and long-term durability are critical. Their installation requires careful planning to ensure structural integrity, alignment with building services, and compatibility with operational workflows.
Industry Challenge: Balancing Precision with Site Constraints
Unlike freestanding units, built-in cupboards must conform to existing architectural elements—walls, floors, ceilings, and mechanical penetrations. In industrial environments, uneven substrates, thermal expansion, and vibration from machinery can compromise fit and function if not addressed during design and installation. Procurement teams and facility engineers prioritize solutions that minimize on-site adjustments while maintaining load-bearing capacity and access to utilities.
Engineering Perspective: Substrate Preparation and Frame Stability
Successful installation begins with substrate assessment. Concrete or masonry walls require leveling and moisture barrier checks; steel stud partitions need reinforcement at load points. The cupboard frame—typically constructed from 18–25 mm plywood, MDF, or metal profiles—must be secured to structural elements using appropriate fixings (e.g., chemical anchors for concrete, through-bolts for steel framing). Tolerance for vertical and horizontal alignment is generally maintained within ±2 mm over 2 meters to ensure door and drawer operation without binding.
Material Selection Based on Operating Environment
Material choice depends on exposure to moisture, chemicals, or mechanical wear. In food processing or pharmaceutical areas, seamless, non-porous surfaces like stainless steel (grade 304 or 316) or compact laminate are preferred for cleanability. In dry storage or office-adjacent zones, melamine-faced chipboard with PVC edge banding offers cost-effective durability. Shelving load capacity is determined by material thickness and support spacing—typically 25 mm shelves supported at 600 mm intervals carry 30–50 kg UDL in light industrial use.
Manufacturing Process and Prefabrication Benefits
To reduce on-site labor and variability, built-in cupboards are often prefabricated in controlled factory conditions. CNC cutting ensures panel accuracy within ±0.5 mm, and edge banding is applied via hot-air or laser systems for seamless finish. Pre-drilled hinge and runner locations minimize field adjustments. Modules are designed for flat-pack shipping with clear labeling and assembly sequences, reducing installation time by 30–50% compared to traditional stick-built methods.
Performance Advantages of Proper Installation
When installed correctly, built-in cupboards provide:
- Seamless integration with wall finishes and services (electrical, data, plumbing)
- Consistent door alignment and smooth operation over time
- Resistance to racking and sag under sustained load
- Facilitated maintenance access to concealed conduits or ducts
- Enhanced cleanliness in hygienic zones due to minimized gaps and crevices
Typical Specifications
| Parameter | Typical Range / Specification |
|---|---|
| Panel Thickness | 16–25 mm (depending on material and load) |
| Shelf Adjustment Interval | 32 mm or 50 mm (European or British system) |
| Door Overlay | Full, half, or inset (typically 16–19 mm for full overlay) |
| Fixing Method to Wall | Through-bolts, chemical anchors, or concealed brackets (subject to substrate) |
| Maximum Span Between Supports | 600 mm for shelves; 900 mm for cabinet carcass verticals |
| Finish Tolerance (Flatness) | ≤0.5 mm deviation over 1 m (measured with straightedge and feeler gauge) |
Application Scenarios
In automotive assembly plants, built-in cupboards house precision tools and fixtures along production lines, requiring resistance to vibration and easy reconfiguration. In cleanrooms, seamless welds and coved corners in stainless steel units prevent particle accumulation. In military logistics facilities, powder-coated steel cabinets with tamper-resistant hinges secure sensitive equipment. Each application dictates specific material, hardware, and installation protocols.
Installation Best Practices
Key steps include:
- Verify floor level and wall plumb before setting base units; use shims only where necessary and grout for permanent stability
- Install wall cabinets first to establish horizontal datum; base units are then leveled to match
- Run services (conduit, piping) through designated chases before final panel closure
- Adjust hinges and runners after full assembly to compensate for minor settlement
- Seal gaps between cupboard and wall with paintable silicone or trim to prevent dust accumulation and maintain fire rating
Maintenance and Lifecycle Considerations
Periodic inspection should focus on hinge wear, runner alignment, and seal integrity. In high-humidity environments, check for edge swelling in composite materials. Touch-up repairs to finishes are possible with manufacturer-matched coatings. Designed for a 10–15 year service life in industrial settings, built-in cupboards can be reconfigured or refaced rather than replaced, reducing lifecycle cost and waste.
Common Mistakes to Avoid
Ongoing issues often stem from:
- Fastening to non-structural wall finishes (e.g., plasterboard alone)
- Ignoring thermal expansion gaps in long runs (>3 m)
- Overloading shelves without intermediate supports
- Using incompatible adhesives that degrade in cleaning solvents
- Failing to protect finishes during subsequent construction phases
Selection Guide for Procurement and Engineering Teams
When specifying built-in cupboards, consider:
- Load requirements (static vs. dynamic, concentrated vs. distributed)
- Environmental classification (ISO 14644 for cleanrooms, NEMA ratings for industrial)
- Access frequency and ergonomics (door swing vs. slide, handle height)
- Future reconfiguration needs (modularity, standardized hole patterns)
- Compliance with local fire, seismic, or accessibility codes
Engaging suppliers early in the design phase allows for value engineering—adjusting panel thickness, hardware grade, or finish to match performance needs without over-specifying.
Customization Options
Suppliers typically offer:
- Custom dimensions to match site constraints
- Material substitutions (e.g., antimicrobial laminate, marine-grade plywood)
- Specialized hardware (soft-close hinges, heavy-duty runners, electronic locks)
- Integrated features (power outlets, data ports, lighting, ventilation)
- Finish matching to existing wall colors or corporate standards
Minimum order quantities and lead times vary based on material availability and complexity—consult engineering teams for project-specific timelines.
Packaging and Logistics
Finished modules are packed in recyclable corrugated cardboard with edge protectors and stretch film. Hardware is sealed in labeled bags. Flat-pack design optimizes container utilization, reducing freight damage and handling costs. For Just-in-Time delivery, staged shipments can be coordinated with installation schedules.
Quality Control and Inspection
Factory checks include dimensional verification, squareness testing, finish adhesion, and hardware function. Upon delivery, site teams should inspect for transit damage and verify panel flatness before installation. Third-party inspection is available upon request for regulated industries.
Share your project drawings or specifications for a customized proposal.


