
Factory Direct Inbuilt Kitchen Cabinets
Factory Direct Inbuilt Kitchen Cabinets
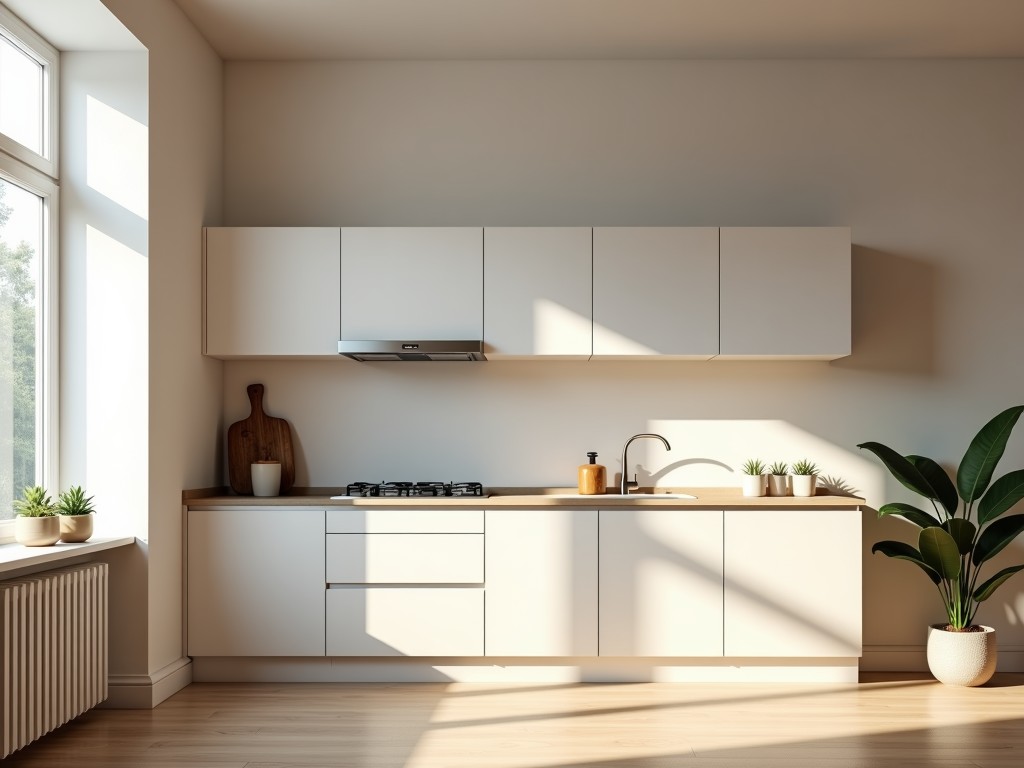
Inbuilt Kitchen Cabinets for Industrial and Commercial Applications
In commercial kitchens, laboratories, and institutional food service environments, cabinetry must withstand continuous use, exposure to moisture, cleaning agents, and temperature fluctuations while maintaining structural integrity and hygiene standards. Inbuilt kitchen cabinets designed for these settings integrate directly into wall structures or modular systems, providing seamless storage solutions that support workflow efficiency and long-term durability. Unlike residential units, industrial-grade inbuilt cabinets prioritize material stability, edge sealing, and hardware performance under demanding operational cycles.
Material Selection for Hygienic and Durable Performance
The choice of substrate and surface finish directly impacts resistance to swelling, delamination, and microbial growth. Commonly specified materials include marine-grade plywood with phenolic film overlay, high-pressure laminate (HPL) over particleboard or MDF, and stainless steel grade 304 for wet zones. Each material offers distinct advantages: phenolic-faced plywood provides excellent screw holding and moisture resistance when edges are properly sealed; HPL delivers a non-porous surface compatible with frequent cleaning; stainless steel eliminates absorption risks entirely and withstands corrosive cleaning agents. Selection depends on exposure levels—dry storage areas may use HPL-faced MDF, while sinks and dishwashing zones require stainless steel or fully sealed composite systems.
Manufacturing Process and Dimensional Stability
Precision in manufacturing ensures consistent fit during installation and long-term alignment under load. Panels are typically cut using CNC routers to tolerances of ±0.5mm, enabling tight joints and reliable hardware mounting. Edge treatment is critical—exposed edges receive PVC edge banding (2mm thickness) with hot-air sealing or are folded in stainless steel to prevent water ingress. Shelves and dividers incorporate adjustable pin systems or fixed dados, designed to support static loads of up to 150kg per shelf when properly reinforced. Back panels often use 3mm HDPE or aluminum composite to resist warping while allowing ventilation behind units.
Typical Specifications for Evaluation
| Parameter | Typical Range or Specification |
|---|---|
| Panel Thickness | 16mm to 25mm (subject to load and span) |
| Edge Sealing Method | PVC banding with hot-air seal, stainless steel fold, or polyurethane edge |
| Shelf Load Capacity | Up to 150kg UDLS (with intermediate support) |
| Door Hinge Type | Concealed soft-close, 3-way adjustable, stainless steel |
| Interior Finish | Matching laminate, melamine, or brushed stainless steel |
| Modular Depth Options | 450mm, 500mm, 600mm (wall-mounted); 600mm (base units) |
| Height Adjustment Range | ±15mm via leveling feet or wall brackets |
Application Scenarios Across Industries
Inbuilt cabinets are specified based on the functional demands of each environment. In hospital kitchens, units must comply with infection control protocols—seamless surfaces, minimal crevices, and compatibility with hydrogen peroxide vapor cleaning are essential. Pharmaceutical labs require cabinets with anti-static properties and chemical resistance to solvents and alcohols, often specifying HPL with conductive additives or stainless steel interiors. Educational facilities prioritize impact resistance and ease of repair, favoring thicker HPL over particleboard with replaceable doors and shelves. In all cases, integration with wall services—electrical conduits, plumbing chases, and ventilation ducts—is addressed during the design phase to avoid retrofitting complications.
Customization and OEM Considerations
Customization extends beyond dimensions to include internal configurations, hardware specifications, and service integration. Clients frequently request pull-out waste systems, integrated cutting boards, or appliance garages with ventilation cutouts. Adjustable shelving systems may incorporate stainless steel standards and brackets for corrosive environments. For OEM suppliers, providing DXF or STEP files of cabinet shells allows seamless integration into larger modular kitchen systems. Minimum order quantities for custom tooling (e.g., unique door profiles or edge treatments) typically start at 20–30 units, though standard modular components can be ordered in single quantities for replacement or expansion projects.
Packaging, Logistics, and Installation Support
To prevent damage during transit, cabinets are packaged with corner protectors, edge foam, and shrink-wrapped in moisture-resistant film. Flat-pack options reduce volume for long-distance shipping, with assembly instructions and hardware kits included. Pre-assembled units are crated in ISPM-15 compliant wooden frames with internal bracing. Installation typically involves wall anchoring using chemical or mechanical fasteners suited to the substrate—concrete, steel studs, or timber framing. Leveling is achieved via adjustable feet or shims, with final alignment verified using laser levels. On-site modifications, such as trimming for uneven walls, are facilitated by oversized panels and trim kits supplied upon request.
Quality Control and Long-Term Performance
Consistency is verified through dimensional checks, adhesion tests on edge bands, and load cycling of hardware. Surfaces are inspected for uniformity in gloss, color, and texture under standardized lighting. For moisture-resistant grades, samples may undergo 24-hour boiling water resistance (BWR) tests per relevant standards. Suppliers typically provide material safety data sheets (MSDS) for laminates and adhesives, confirming low VOC emissions and compliance with indoor air quality requirements. Lifespan expectations exceed 10–15 years in commercial kitchens with proper maintenance—regular inspection of hinges, seals, and edge integrity prevents progressive degradation.
Discuss your project requirements with our engineering team.


