
Custom Wardrobes
Custom Wardrobes
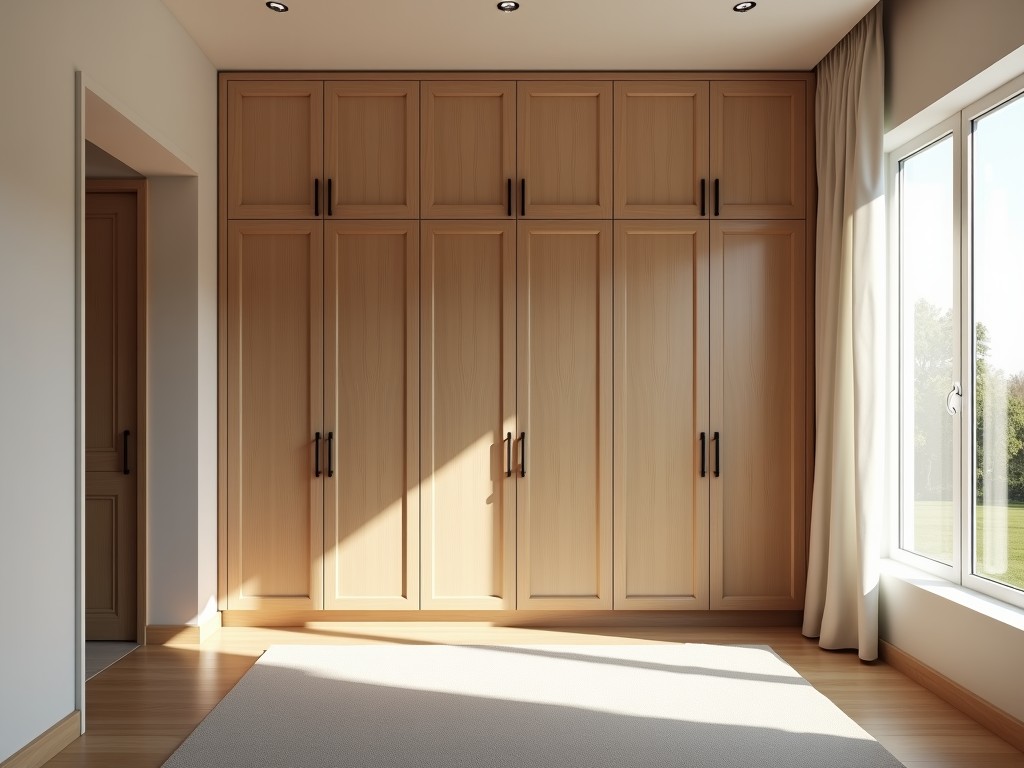
Custom Wardrobes for Industrial and Commercial Applications
When standard storage solutions fail to meet spatial constraints, load requirements, or hygiene specifications, engineered wardrobe systems become essential. Custom wardrobes are not merely furniture; they are integrated storage solutions designed to withstand demanding environments while maintaining dimensional stability, accessibility, and long-term service life. This page explains the technical considerations that influence material selection, structural design, and manufacturing processes for wardrobes used in factories, laboratories, healthcare facilities, and cleanrooms.
Engineering Perspective: Load, Environment, and Lifecycle
Industrial wardrobes must support repeated use under variable loads — from lightweight garments in office changing areas to heavy protective gear in manufacturing zones. Unlike residential units, they are subject to frequent opening/closing cycles, exposure to cleaning agents, humidity fluctuations, and potential impact from carts or equipment. Structural integrity depends on frame construction, panel thickness, and joint design. A 1.2mm cold-rolled steel frame with reinforced corner brackets, for example, resists racking under 150kg dynamic load better than 0.8mm alternatives, reducing long-term deformation and door misalignment.
Environmental factors dictate material suitability. In high-humidity laundries or chemical processing areas, corrosion resistance is non-negotiable. Powder-coated steel or stainless steel (AISI 304) frames prevent rust where standard paint fails. In cleanrooms or pharmaceutical settings, non-particulating surfaces and seamless edges minimize contamination risk — requirements that rule out particleboard or melamine-faced chipboard in favor of compact laminate or stainless steel interiors.
Material Selection: Balancing Durability, Hygiene, and Cost
Material choice affects not only initial cost but also maintenance frequency, replacement cycles, and compliance with industry standards. Below is a comparison of common materials used in custom wardrobe construction, highlighting their suitability across key industrial parameters.
| Material | Typical Use Case | Corrosion Resistance | Surface Hardness | Cleanability | Relative Cost |
|---|---|---|---|---|---|
| Cold-rolled steel (powder-coated) | Factories, warehouses, gyms | Good (depends on coating quality) | High | Moderate (avoid abrasive cleaners) | Low |
| Stainless steel (AISI 304) | Food processing, labs, cleanrooms | Excellent | High | Excellent (withstands disinfectants) | High |
| Compact laminate (HPL) | Panels, shelves, doors in humid zones | Excellent (non-hygroscopic) | Very high | Excellent (non-porous) | Medium |
| Melamine-faced chipboard | Office changing rooms, low-impact zones | Poor (swells with moisture) | Low | Moderate (surface only) | Lowest |
Note: Values are typical ranges. Actual performance depends on coating thickness, substrate preparation, and environmental exposure. For critical applications, material samples and accelerated testing are recommended before final selection.
Manufacturing Process: Precision and Repeatability
Custom wardrobes are fabricated using CNC punching, bending, and welding for metal frames, followed by surface treatment and assembly. Panel-based systems (laminate or metal) utilize precision routing and edge banding to ensure tight tolerances — critical for door alignment and smooth operation. Hinge and slide hardware is selected based on cycle life ratings; for example, concealed hinges rated for 50,000+ cycles reduce maintenance in high-traffic areas. All units undergo dimensional inspection at multiple stages: frame squareness (±2mm over 1m), panel flatness (<0.5mm deviation), and door gap consistency (2–4mm uniform clearance).
Production lead time depends on complexity and material availability. Standard powder-coated steel units typically ship in 3–4 weeks after drawing approval. Stainless steel or laminated configurations with special hardware may require 5–6 weeks due to sourcing and additional finishing steps. Expedited options are available for projects with strict timelines, subject to capacity validation.
Customization Options: Beyond Dimensions
True customization extends beyond height, width, and depth. Internal configurations — such as adjustable shelving, hanging rods, shoe racks, or ventilated compartments — are tailored to specific storage needs. Door types include swing, sliding, or bi-fold, each affecting space usage and accessibility. Sliding doors save floor space in narrow corridors but require precise track alignment; swing doors offer full access but need clearance zones. Ventilation louvers or perforated panels can be integrated where air circulation is required, such as for damp workwear.
Security features like cam locks, electronic keypads, or RFID access systems are integrated during manufacturing, not added post-installation. This ensures proper wiring conduits, reinforced mounting points, and aesthetic consistency. For OEM projects, branding elements such as laser-cut logos or custom color matching (RAL/Pantone) are accommodated through secondary operations.
Packaging, Logistics, and Installation
Industrial wardrobes are shipped knock-down (KD) to optimize container density and reduce damage risk. Frames, panels, doors, and hardware are packed separately with corner protectors, edge guards, and moisture barriers. Each kit includes labeled components, step-by-step assembly instructions, and required fasteners. Assembly typically requires two personnel and basic tools (drill, level, wrench), taking 20–40 minutes per unit depending on complexity.
For cleanroom or pharmaceutical installations, units can be pre-assembled and sealed in protective wrapping to minimize on-site particulate generation. Delivery terms (EXW, FOB, CIF) and packaging standards (ISPM-15 for wood pallets, corrugated cardboard for panels) are confirmed during quoting. Tracking and damage claims are managed through documented logistics partners with industrial handling experience.
Quality Control and Inspection
Quality assurance begins with material certification — coil test reports for steel, laminate batch numbers, and hardware traceability. In-process checks include bend angle verification, weld penetration (for stainless units), and coating thickness measurement (via magnetic gauges). Final inspection covers functional testing (door swing, slide smoothness, lock operation), visual assessment (scratches, dents, coating uniformity), and dimensional audits. AQL 1.0 standards are applied for critical defects; minor defects follow AQL 2.5. Test reports and compliance documentation are available upon request.
Selection Guide: Matching Specifications to Application
To minimize risk and ensure long-term value, procurement teams should evaluate wardrobes against five key criteria:
- Load requirements: Determine static and dynamic loads per shelf and hanging rod.
- Environmental exposure: Assess humidity, chemical contact, and cleaning frequency.
- Hygiene needs: Define particle generation limits and disinfectant compatibility.
- Space constraints: Evaluate door swing radius or sliding track clearance.
- Lifecycle expectations: Match material and hardware to expected replacement cycle (e.g., 5–10 years in industrial settings).
Engaging engineering early — sharing facility layouts, usage patterns, and regulatory constraints — enables accurate specification and avoids costly redesigns. Samples of door finishes, hardware types, and panel materials are available for evaluation.
Call to Action
Share your project drawings, storage requirements, or environmental constraints with our engineering team for a detailed proposal and material recommendation.
Discuss Your Custom Wardrobe Project

