
Custom Walk In Closet
Custom Walk In Closet
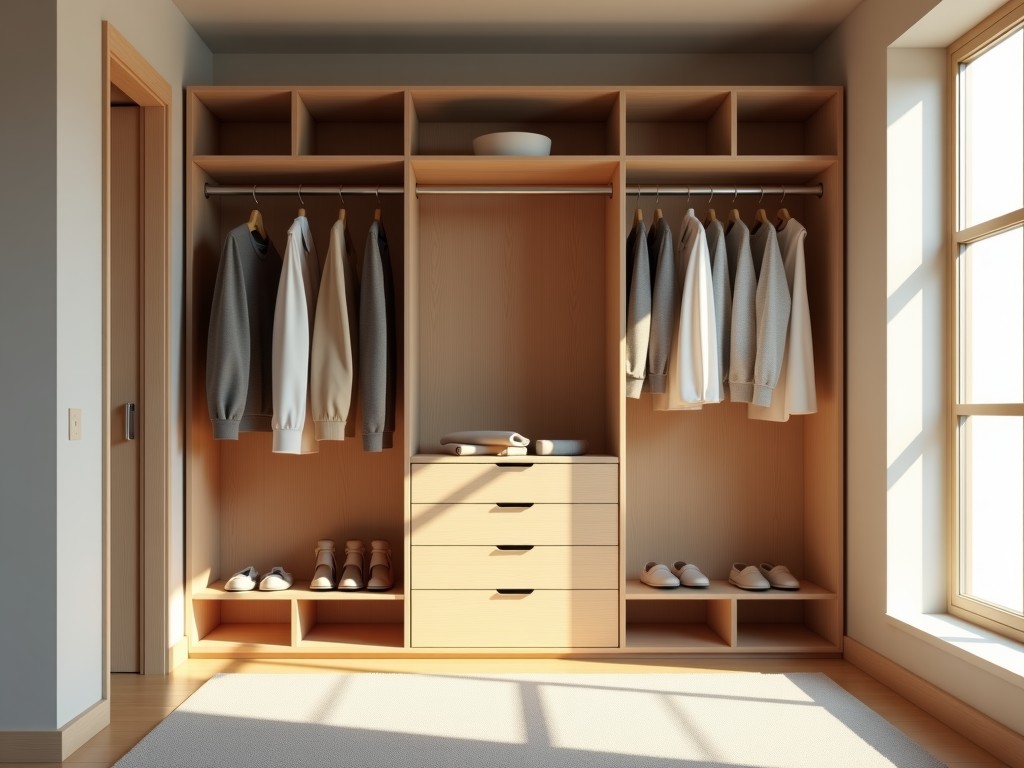
Custom Walk-In Closet Systems for Industrial and Commercial Applications
Engineers and facility planners evaluating storage solutions for high-traffic environments often require systems that balance spatial efficiency, load-bearing capacity, and long-term durability under variable use conditions. A custom walk-in closet, when designed for industrial or commercial settings, must accommodate not only apparel and accessories but also equipment, uniforms, or specialized gear while maintaining structural integrity over extended service life.
Unlike residential closet systems, commercial-grade walk-in units are subjected to frequent access, heavier loads, and stricter hygiene or safety standards depending on the industry. Material selection, joinery methods, and hardware specifications become critical factors in determining performance, maintenance needs, and lifecycle cost. This page outlines the engineering considerations, material options, and manufacturing processes relevant to specifying a custom walk-in closet for non-residential applications.
Industry Challenge: Storage Demands in Commercial and Industrial Facilities
Facilities such as healthcare centers, hospitality venues, correctional institutions, and manufacturing plants often require secure, organized storage for staff uniforms, protective equipment, or personal belongings. In these environments, standard residential closet systems fail to meet demands due to:
- Inadequate load resistance for heavy gear or multiple users
- Susceptibility to moisture, chemicals, or cleaning agents
- Limited flexibility for reconfiguration as workflows change
- Hardware that loosens or fails under cyclic use
These shortcomings lead to safety risks, increased maintenance, and premature replacement. A properly engineered walk-in closet system addresses these issues through material science, structural design, and hardware selection tailored to the operating environment.
Engineering Perspective: Load Distribution and Structural Stability
The primary structural challenge in a walk-in closet is ensuring that vertical loads from shelving, hanging rods, and stored items are effectively transferred to the floor or wall anchors without deflection or fastener fatigue. This becomes especially critical in units exceeding 2.4 meters in height or spanning more than 1.2 meters between supports.
Engineers typically evaluate:
- Shelf sag under uniform distributed load (UDL)
- Rod deflection under concentrated load (e.g., 20+ garments)
- Anchor pull-out strength in drywall, concrete, or steel studs
- Panel-to-panel connection stiffness under lateral forces
To minimize deflection, vertical panels are often reinforced with internal stiffeners or constructed from higher-density materials. Shelf supports may use metal brackets with gusseted designs or concealed European-style hinges with load-rated cam locks, depending on accessibility and aesthetic requirements.
Material Selection: Matching Substrate to Environmental Conditions
Material choice directly impacts moisture resistance, surface durability, weight, and finish options. Common substrates include:
| Material | Typical Use Case | Key Considerations |
|---|---|---|
| Melamine-faced particleboard | General office, hospitality, retail back-of-house | Cost-effective; requires edge sealing; susceptible to swelling if core exposed |
| Moisture-resistant MDF (MR-MDF) | Healthcare, laundry facilities, humid environments | Improved water resistance; smoother finish for painting or laminating |
| PVC-laminated panels | Wet areas, correctional facilities, food processing zones | Non-porous; chemical resistant; seamless edges reduce bacterial traps |
| Marine-grade plywood | Marine, offshore, or exterior-adjacent installations | High strength-to-weight; excellent screw hold; requires surface finishing |
| Aluminum extrusions with composite infill | Cleanrooms, laboratories, high-hygiene zones | Non-corrosive; easy to sanitize; modular; higher initial cost |
Note: Actual performance depends on thickness, core density, and edge treatment. Selection should be based on environmental exposure, cleaning protocols, and expected load conditions. Custom material combinations are available upon request.
Manufacturing Process: Precision and Repeatability in Custom Fabrication
Custom walk-in closets are typically produced using CNC routing and panel sawing for precise dimensional accuracy. Edges are banded with PVC, ABS, or veneer to prevent moisture ingress and improve impact resistance. Hole patterns for shelving and hardware are drilled using automated boring machines to ensure repeatability across units.
For projects requiring multiple identical units (e.g., hotel staff wings or hospital wards), jig-based assembly ensures alignment and reduces on-site adjustment time. Modular designs may incorporate cam locks, confirmation screws, or steel brackets to enable disassembly for transport or reconfiguration.
Surface finishing options include:
- Thermofoil wrapping for seamless edges
- High-pressure laminate (HPL) for high-wear surfaces
- UV-cured coatings for chemical resistance
- Powder-coated metal components for corrosion protection
Typical Specifications: Dimensions, Load Capacity, and Hardware
While dimensions are fully customizable, typical ranges for commercial walk-in closets are:
| Parameter | Typical Range | Notes |
|---|---|---|
| Panel thickness | 16mm – 25mm | Thicker panels used for unsupported spans >600mm |
| Shelf depth | 300mm – 600mm | Deeper shelves for folded items or equipment |
| Hanging rod diameter | 25mm – 32mm | Solid steel or aluminum; load-rated to 40kg+ per linear meter |
| Adjustable shelf increment | 32mm or 64mm | Standard European or American hole spacing |
| Unit height | Up to 2700mm | Limited by material handling and on-site ceiling clearance |
Hardware specifications, including shelf pin load ratings, rod brackets, and door hinges (if applicable), are selected based on expected usage cycles and environmental factors. All load-bearing components are chosen with safety factors appropriate for dynamic loading.
Customization Options: Adapting to Workflow and Space Constraints
Customization extends beyond dimensions to include internal accessories that improve usability and organization. Common options include:
- Pull-out baskets for linens or small items
- Adjustable shoe racks with tilt mechanisms
- Integrated lighting with motion sensors
- Ventilated panels for airflow in enclosed units
- Lockable compartments for valuables or PPE
- Slide-out ironing boards or valet rods
- Melamine and laminate: Clean with mild detergent; avoid abrasive pads
- PVC surfaces: Resistant to most cleaners; inspect seals periodically
- Metal components: Wipe down; reapply lubricant to moving parts annually
- Painted surfaces: Touch-up kits available for scratches or chips
- Environmental exposure: Will the unit face moisture, chemicals, or frequent cleaning? Choose materials accordingly.
- Load profile: What will be stored, and how frequently will it be accessed? This determines shelf thickness and hardware grade.
- Reconfiguration needs: Will layouts change over time? Opt for modular designs with standardized hole patterns.
- Hygiene requirements: Are smooth, non-porous surfaces needed? Consider PVC or metal-based systems.
- Lead time and logistics: Confirm packaging, delivery windows, and assembly support based on site readiness.
Accessories are typically manufactured from the same base material or compatible metals (e.g., stainless steel, zinc-coated steel) to ensure galvanic compatibility and uniform appearance. Custom inserts such as acrylic dividers or felt-lined trays are available for specialized storage needs.
Packaging and Logistics: Ensuring Damage-Free Delivery
Flat-pack design is standard for efficient transport, with components organized by assembly sequence. Panels are separated by corrugated dividers and edge-protected with cardboard or foam corners. Hardware kits are sealed in labeled bags with QR codes linking to digital assembly instructions.
For high-value or fragile finishes (e.g., high-gloss lacquer), additional cushioning and corner protectors are used. Shipping volume is optimized to reduce freight costs while maintaining protection against impact and moisture during transit.
Upon request, pre-assembled modules or factory-fitted hardware can be provided to reduce on-site labor, particularly for projects with tight schedules or limited skilled labor availability.
Installation and Maintenance: Long-Term Performance Considerations
Installation typically involves wall anchoring, panel alignment, and hardware insertion. Proper leveling is critical to prevent door binding (if equipped) and ensure smooth drawer or slide operation. Shims and adjustable feet are used to compensate for uneven floors.
Maintenance requirements vary by material:
Periodic inspection of shelf pins, rod brackets, and wall anchors is recommended in high-use environments to detect loosening or fatigue before failure.
Quality Control: Consistency Across Production Runs
Dimensional accuracy is verified at multiple stages: after cutting, after edge banding, and pre-packaging. Squareness is checked using diagonal measurements or laser systems. Surface finish is inspected under standardized lighting for color uniformity, gloss level, and defect visibility.
Hardware is torque-tested where applicable, and load samples are subjected to cyclic testing to validate long-term performance. All inspections follow internal protocols aligned with industry expectations for commercial furniture and fixture manufacturing.
Traceability is maintained through batch labeling, enabling root-cause analysis if field issues arise. Custom orders include project-specific documentation upon request.
Selection Guide: Specifying the Right System for Your Facility
When evaluating a custom walk-in closet for industrial or commercial use, consider the following:
Engaging early with the engineering team allows for design optimization, material substitution analysis, and accurate quoting based on detailed drawings or BIM models.
Call to Action
Share your project requirements, including layout sketches, load expectations, and environmental conditions, for a detailed technical review and customized proposal. Our engineering team will assess feasibility, material options, and installation considerations to deliver a solution that meets your operational needs.
Discuss your project requirements with our engineering team.


