
Custom Made Built Ins
Custom Made Built Ins
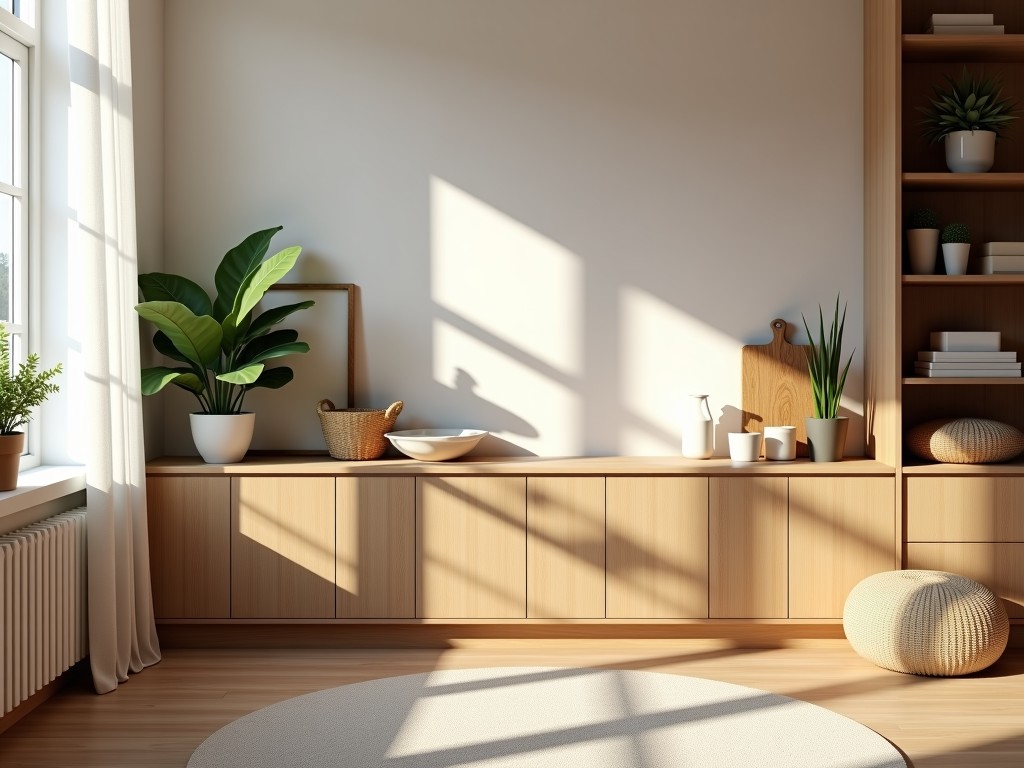
Precision Engineered Custom Built-Ins for Commercial and Industrial Environments
Integrating custom built-ins into an architectural framework requires a balance between structural material precision and site-specific functional requirements. Unlike modular furniture, custom-integrated solutions are engineered to address the specific volumetric constraints of a facility, optimizing square footage while maintaining aesthetic continuity and mechanical performance. Whether for high-traffic commercial lobbies, specialized laboratory storage, or corporate office hubs, the focus remains on dimensional stability, load-bearing capacity, and seamless integration with existing surfaces.
Engineering Considerations in Material Selection
The selection of core materials dictates the long-term performance of the built-in unit. In environments with fluctuating humidity or high usage, standard particle board may suffer from warping or structural degradation. We evaluate materials based on their dimensional stability coefficients, shear strength, and compatibility with various surface finishes.
- High-Density Fiberboard (HDF): Utilized for precision-cut panels where extreme surface uniformity and resistance to impact are required. Over-specified Marine Grade Plywood: Selected for high-load shelving units where structural integrity and moisture resistance are critical.
- Powder-Coated Aluminum Framing: Integrated for industrial-grade cabinetry requiring high strength-to-weight ratios and fire resistance.
- Low-Pressure Laminates (LPL): Applied to high-wear surfaces where chemical resistance and abrasion resistance are the primary operational concerns.
Manufacturing Process and Tolerance Control
Our manufacturing workflow begins with rigorous site surveying to account for non-square transitions in existing structures. By utilizing CNC (Computer Numerical Control) machining, we maintain tolerances within +/-0.5mm, ensuring that built-in units fit flush against uneven walls or ceilings without the need for excessive filler strips that compromise the visual profile.
| Technical Specification | Standard Configuration | Industrial Grade |
|---|---|---|
| Core Material Thickness | 18mm - 25mm | 30mm - 40mm (Reinforced) |
| Load Capacity (Linear Meter) | Up to 50kg | Up to 150kg+ (Heavy Duty) |
| Surface Finish | Melamine / Paint | High-Pressure Laminate / Metal |
| Hardware Integration | Standard Soft-close | Heavy-duty Hinges / Locking Mechanisms |
Application Scenarios in Infrastructure
Custom built-ins are deployed where standard furniture fails to meet specific operational demands. We design for diverse environments, considering the specific end-user requirements:
Corporate Infrastructure
Integrated media hubs, acoustic baffling cabinetry, and reception desks designed to conceal cable management and provide ergonomic work surfaces.
Laboratory & Technical
Chemical-resistant cabinetry and specialized equipment housing featuring integrated ventilation and airflow for heat-sensitive hardware.
Retail & Commercial
Custom display systems and perimeter storage units optimized for inventory visibility and high-frequency tactile interaction.
Quality Control and Installation Logistics
To ensure long-term reliability, every unit undergoes a multi-stage inspection process focusing on planar flatness, edge band integrity, and hardware alignment. For large-scale projects, we utilize a modular-assembly strategy to minimize on-site construction time, reducing disruption to existing facility operations.
Packaging involves industrial-grade edge-banding and moisture-barrier protective wrapping to prevent mechanical damage during transit. We provide comprehensive technical documentation, including material data sheets and maintenance protocols, upon project completion.
Frequently Asked Questions
What is the typical lead time for custom built-in production?
Lead times vary based on complexity and material availability, but typical commercial projects range from 6 to 12 weeks from final technical approval to on-site installation.
Can these units be specified for specific fire safety standards?
Yes, we can specify fire-rated cores and non-combustible finishes to meet local building codes and industrial safety requirements.
Ready to specify your project?
Share your architectural drawings or site specifications with our engineering team for a detailed technical proposal and quotation.
Request Technical Consultation

