
Custom Kitchen Cabinets
Custom Kitchen Cabinets
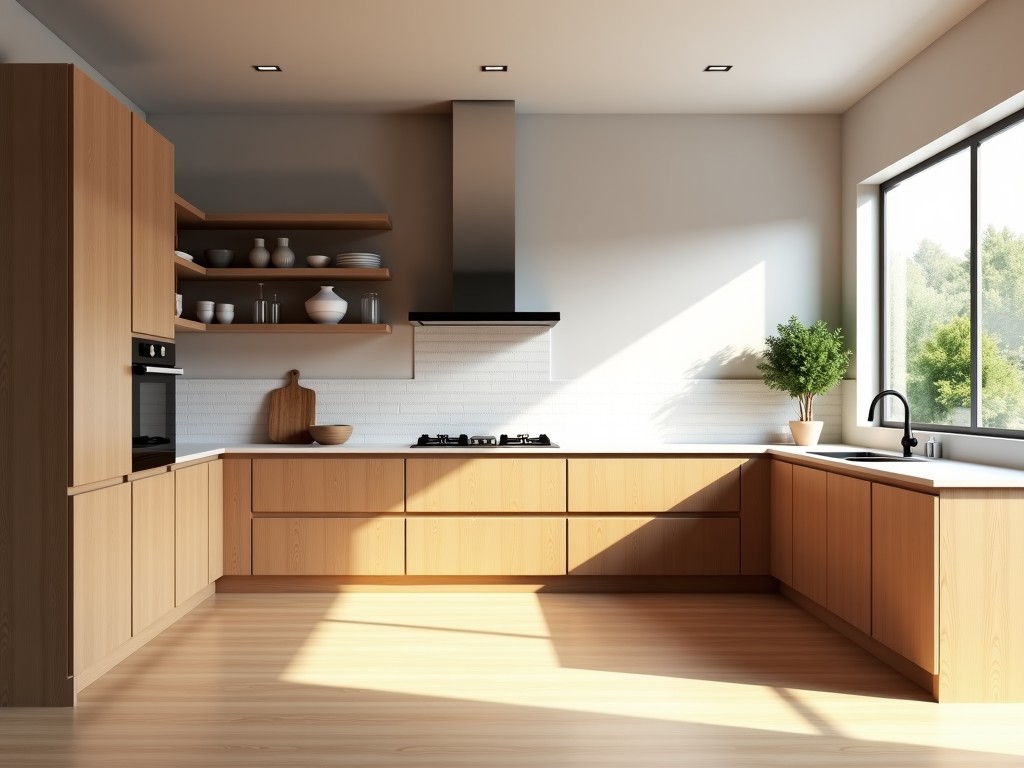
Custom Kitchen Cabinets for Industrial and Commercial Applications
When outfitting food service facilities, institutional kitchens, or modular housing projects, standard cabinetry often fails to meet durability, hygiene, or spatial requirements. Custom kitchen cabinets engineered for commercial use address these gaps through material selection, precision fabrication, and application-specific design—reducing long-term maintenance and ensuring compliance with health and safety standards.
Material Selection for Hygienic and Durable Performance
The foundation of reliable commercial cabinetry lies in material stability under constant moisture, temperature shifts, and chemical exposure. Marine-grade plywood with phenolic resin bonding resists delamination in high-humidity environments, while stainless steel (304 or 316) frames provide structural integrity where corrosion resistance is non-negotiable. For surfaces requiring frequent cleaning, high-pressure laminate (HPL) with antimicrobial coating or solid surface materials like quartz composite prevent bacterial harborage and withstand impact from carts and equipment.
Material thickness directly affects load-bearing capacity—typically 18mm for carcass panels and 25mm for countertops in high-use zones. Edge sealing with PVC or ABS prevents water ingress, a critical factor in prolonging service life. Selection depends on the specific zone: preparation areas demand non-porous surfaces, while storage units may prioritize cost-effective melamine-faced MDF with moisture-resistant backing.
Manufacturing Process and Tolerance Control
Consistent fit and alignment are essential when cabinets integrate with built-in appliances, plumbing fixtures, or wall systems. CNC routing ensures repeatable dimensional accuracy within ±0.5mm for panel cuts and joinery, minimizing gaps that could harbor contaminants. Euro-style frameless construction, using concealed hinges and drawer slides, maximizes internal access and eliminates protruding frames that complicate cleaning.
Joinery methods vary by material and stress points: dado and rabbet joints for plywood carcasses, reinforced with cam locks or confirmat screws; stainless steel units often employ TIG-welded seams polished to match surrounding surfaces. All exposed edges undergo radius finishing (typically 2–3mm radius) to eliminate sharp points and facilitate wipe-down. Hardware is selected based on cycle rating—drawer slides rated for 50,000+ cycles ensure longevity in high-turnover environments.
Typical Specifications for Commercial Cabinetry
| Specification | Typical Range | Notes |
|---|---|---|
| Panel Thickness | 16–25mm | Varies by load zone and material |
| Door Overlay | Full or partial | Affects accessibility and cleaning |
| Drawer Load Capacity | 30–50kg | Dependent on slide rating |
| Edge Sealing | PVC, ABS, or laser | Prevents moisture ingress |
| Standard Height | 720–900mm | Customizable to ergonomic needs |
| Depth | 500–650mm | Wall vs. base cabinet variation |
Application Scenarios and Industry Fit
In healthcare facilities, cabinets must withstand frequent disinfection with hydrogen peroxide or quaternary ammonium compounds—materials like stainless steel or HPL with chemical-resistant coatings prevent surface degradation. In correctional institutions, ligature-resistant designs eliminate anchor points, requiring sloped tops and flush-mounted hardware. For modular housing manufacturers, flat-pack logistics and tool-less assembly systems reduce on-site labor, with cam-lock connectors and pre-drilled alignment holes ensuring repeatable installation across units.
Food processing plants often require wash-down capabilities, necessitating sloped tops, sealed seams, and kickspaces that allow floor scrubbers to pass underneath. Each application introduces unique constraints—whether it’s thermal cycling near ovens, impact resistance in serving lines, or vibration damping in mobile units—addressed through targeted material and structural choices rather than generic adaptations.
Customization Options and Project Workflow
Customization begins with dimensional input—either field measurements or BIM models—translated into production drawings that account for wall irregularities, service penetrations, and appliance clearances. Hardware selection (hinges, handles, locks) is guided by usage frequency, accessibility standards (ADA where applicable), and cleaning protocols. Finish options include matte or gloss laminates, powder-coated metals, or brushed stainless, each selected for glare control, scratch resistance, or aesthetic continuity with surrounding finishes.
Minimum order quantities vary based on material and complexity—single-unit prototypes are feasible for validation, while production runs benefit from nesting optimization to reduce waste. Lead times typically range from 3 to 6 weeks after drawing approval, influenced by material availability and finish curing. Packaging uses corner protectors, stretch wrap, and palletization designed for LTL freight, with shock indicators included for high-value shipments.
Quality Control and Inspection
Dimensional verification occurs at multiple stages: post-cutting, post-assembly, and pre-packaging. Laser measuring tools confirm squareness and alignment, while pull-test machines validate hardware attachment strength. Surface inspections are conducted under 500-lux lighting to detect micro-scratches, coating uniformity, or edge sealing completeness. For hygienic applications, swab testing may be performed upon request to validate surface cleanliness before shipment.
All units undergo a 24-hour environmental conditioning period prior to final inspection to stabilize materials and reveal any latent warping or adhesion issues. Documentation includes material certificates, finish specifications, and hardware cycle ratings—available for project audits or compliance submissions.
Packaging, Logistics, and Installation Support
Flat-pack design reduces volume by up to 60% compared to assembled units, lowering freight costs and minimizing damage risk during transit. Each package includes a labeled hardware bag, step-by-step assembly guide with torque values for critical fasteners, and shims for floor leveling. For OEM clients, custom labeling and barcoding can be integrated to match warehouse management systems.
Installation typically requires two technicians and basic tools—driver, level, and measuring tape. Wall cabinets use rail systems or French cleats for secure mounting, with weight distribution calculated per stud spacing. Final alignment adjustments are made using concealed cam screws, ensuring doors and drawers operate without binding. Post-installation, a 30-day operational check is recommended to confirm hardware settling and seal integrity.
When to Consider Custom Over Stock Solutions
Stock cabinets often compromise on material thickness, edge protection, or hardware rating to meet broad-market pricing. In environments where failure leads to contamination risk, operational downtime, or safety violations, the total cost of ownership favors custom solutions built to actual load, cleaning, and spatial demands. Early involvement in the design phase allows for value engineering—such as substituting solid surfaces with HPL in low-impact zones—without sacrificing performance.
Procurement teams evaluating lifecycle costs should assess not only unit price but also expected service life, maintenance frequency, and replacement triggers. A well-engineered custom cabinet in a high-humidity kitchen may exceed 15 years of service with minimal intervention, while a poorly specified unit may require replacement within 3–5 years due to swelling, delamination, or hardware failure.
Discuss Your Project Requirements
Share your layout drawings, material preferences, or performance criteria for a detailed review. Our engineering team will assess feasibility, provide material recommendations, and outline a customized proposal including lead time, packaging, and installation considerations.
Submit Project Details for Review

