
Custom Kitchen Cabinets Built With Bricks
Custom Kitchen Cabinets Built With Bricks
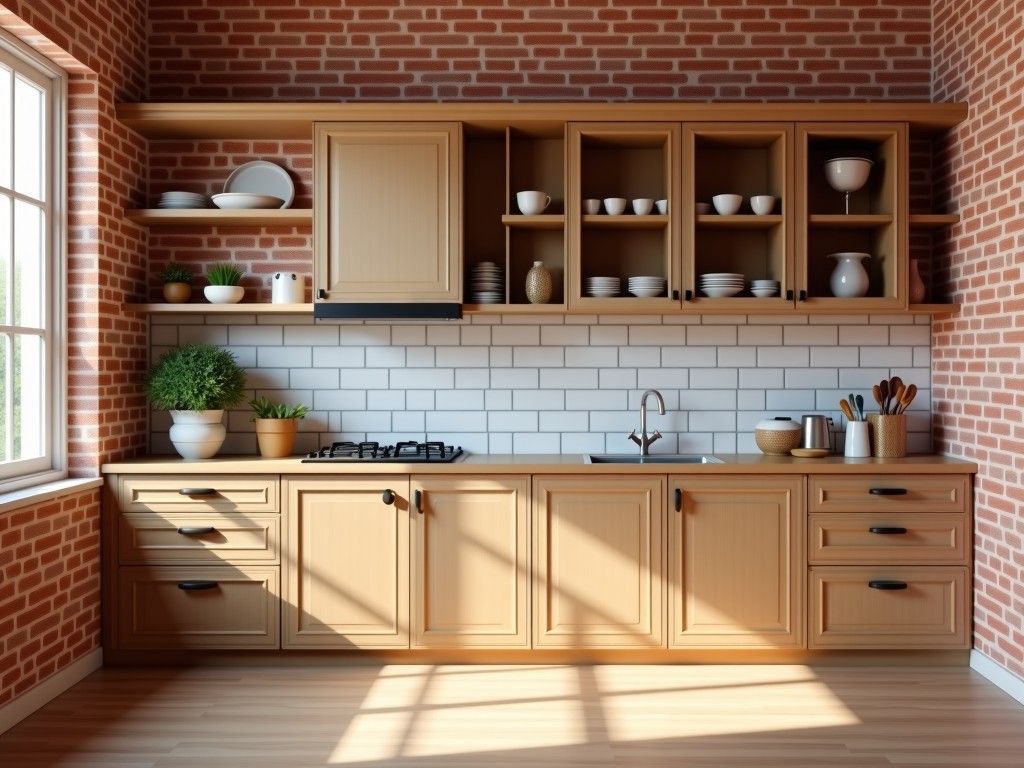
Kitchen Cabinets Constructed with Structural Brick Systems
In commercial and high-end residential kitchens where durability, fire resistance, and long-term structural integrity are non-negotiable, traditional wood or particleboard cabinetry often fails to meet performance requirements. This article explains the engineering approach behind kitchen cabinets built using load-bearing brick masonry, addressing material behavior, dimensional stability, installation considerations, and performance characteristics relevant to architects, contractors, and procurement specialists evaluating permanent interior solutions.
Material Selection and Structural Behavior
Unlike conventional cabinetry reliant on adhesive-bonded panels, brick-based systems utilize fired clay or concrete masonry units as primary structural elements. The compressive strength of standard clay bricks typically ranges from 10 to 30 MPa, depending on formulation and firing temperature, providing inherent resistance to vertical loads from countertops, appliances, and seismic forces. Thermal mass properties of brick moderates indoor temperature fluctuations, reducing condensation risks in humid environments—a critical factor in kitchen longevity.
Moisture absorption rates for properly fired bricks fall between 5% and 12% by weight, significantly lower than untreated wood composites. When combined with vapor-permeable mortar and appropriate flashing details, this minimizes the risk of mold growth or substrate degradation behind the cabinet face. Surface porosity can be managed through sealants or glazed finishes without compromising breathability, balancing protection with moisture management.
Manufacturing and Fabrication Process
Fabrication begins with precision cutting of bricks to modular dimensions using diamond-blade saws or waterjet systems, achieving tolerances of ±1.5 mm on face dimensions and ±2 mm on thickness. This level of accuracy ensures consistent reveal alignment when units are stacked and bonded with thin-bed polymer-modified mortar, which offers flexural strength exceeding 0.5 MPa and accommodates minor substrate movement.
Reinforcement is incorporated where required—vertical steel rods in grouted cores or horizontal ladder-type mesh in bed joints—to resist out-of-plane forces from door operation or impact. All metallic components are hot-dip galvanized or stainless steel (Grade 304 minimum) to prevent corrosion in chloride-rich environments near sinks or cooking zones. Joint finishing employs concave or V-shaped tooling to enhance water shedding and aesthetic consistency.
Dimensional Stability and Performance Characteristics
Brick exhibits minimal hygrothermal movement—typically less than 0.02% strain under cyclic humidity changes between 30% and 80% RH—compared to 0.1–0.3% for MDF or particleboard. This dimensional stability prevents warping, delamination, or joint loosening over decades of service, eliminating the need for periodic realignment common in laminated systems.
Fire performance meets ASTM E84 Class A requirements when using non-combustible brick and mortar assemblies, with no contribution to flame spread or smoke development. Impact resistance exceeds 5 J/cm² at the surface, surpassing standard laminate ratings, making these cabinets suitable for high-traffic institutional kitchens where carts or equipment may contact lower units.
Typical Specifications and Configuration Options
| Parameter | Typical Range | Notes |
|---|---|---|
| Unit Width (Nominal) | 100 mm – 300 mm | Custom multiples available |
| Unit Height | 50 mm – 200 mm | Determined by brick course height |
| Compressive Strength | 10 – 30 MPa | Dependent on brick grade and mortar |
| Thermal Conductivity | 0.5 – 0.8 W/m·K | Contributes to thermal mass buffering |
| Surface Finish Options | Extruded, Wire-cut, Tumbled, Glazed | Affects slip resistance and cleanability |
| Maximum Span (Unsupported) | 600 mm | Requires lintel or header for wider openings |
Installation Considerations and Substrate Requirements
Installation requires a level, structurally sound substrate capable of supporting dead loads of approximately 18–22 kg per square meter for standard brick veneer assemblies. Deflection limits should not exceed L/360 under live load to prevent cracking in mortar joints. A cleavage membrane or isolating layer is recommended between the masonry backing and framing to accommodate differential movement.
Door hardware must be anchored into reinforced cores or stainless steel inserts embedded during fabrication—surface-mounted fasteners alone are insufficient for long-term shear resistance. Hinges should be selected for minimum 40 kg dynamic load rating per pair, with anti-corrosion coatings matching the environment. Adjustable concealed hinges with 3D alignment are commonly used to maintain reveal consistency despite minor substrate settlement.
Maintenance and Lifecycle Expectations
Routine maintenance involves cleaning with pH-neutral solutions and soft brushes—acidic or abrasive cleaners may degrade mortar or glazed surfaces over time. Repointing of mortar joints is typically required every 20–30 years in exterior-exposed applications; interior kitchen installations, protected from weathering, may exceed 50 years before intervention is needed.
Unlike organic-based cabinetry that off-gases VOCs or deteriorates under steam exposure, inert brick systems contribute to improved indoor air quality and require no refinishing. At end of life, units can be deconstructed and crushed for reuse as aggregate or fill material, supporting circular construction principles.
Applications in Commercial and Institutional Settings
These systems are particularly suited for environments where hygiene, durability, and fire safety are regulated: commercial restaurant kitchens, food processing facilities, hospital dietary departments, and educational institution cafeterias. In regions with high humidity or salt exposure—such as coastal commercial developments—brick’s resistance to corrosion and biological growth outperforms metal or wood alternatives.
Architects specifying exposed masonry interiors often integrate these cabinets as continuous elements with feature walls, eliminating visual breaks and simplifying detailing. The modular nature allows for phased installation in renovation projects, minimizing disruption to active operations.
Customization and Project Support
Non-standard dimensions, arched openings, or integrated shelving niches require custom tooling and mold fabrication—lead times typically increase by 2–4 weeks for such modifications. Surface treatments such as engraving, acid washing, or application of ceramic glazes are available upon request to meet specific aesthetic or slip-resistance criteria.
Technical teams provide shop drawings, anchorage details, and BIM-compatible models (Revit, IFC) to coordinate with structural, mechanical, and electrical trades. Sample panels representing finish, texture, and joint quality can be supplied for approval prior to full production.
Share your project specifications for a technical review and customized proposal


