
Custom Cabinets For Living Room
Custom Cabinets For Living Room
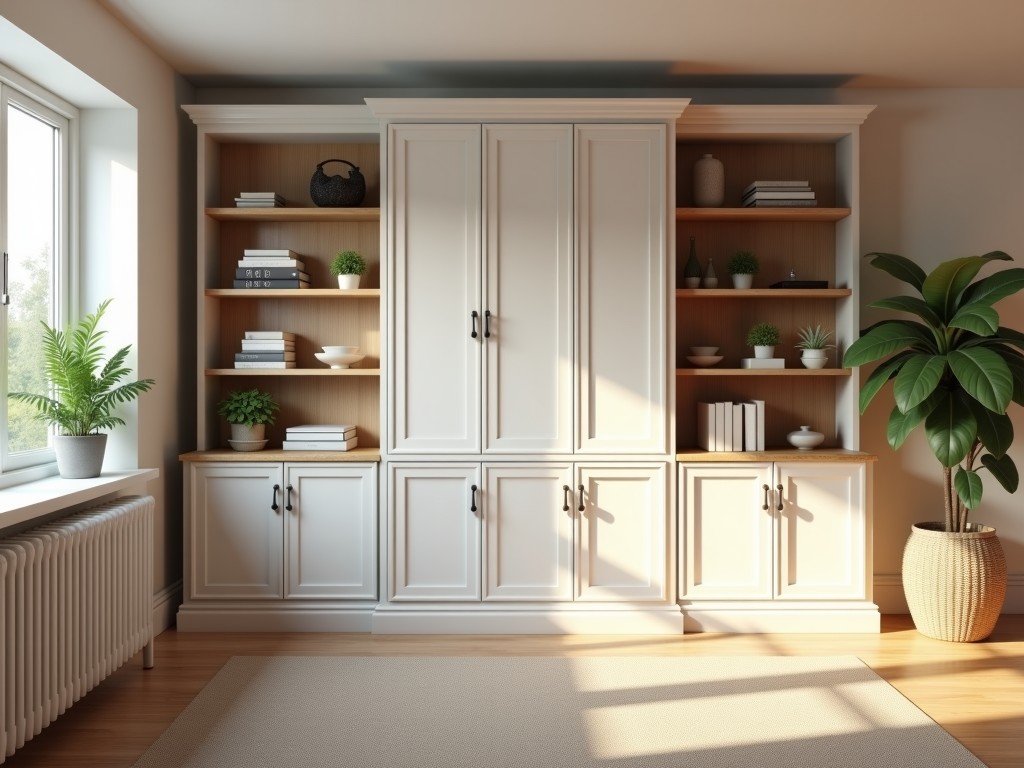
Custom Living Room Cabinets: Engineered for Precision Fit and Long-Term Performance
When designing a living room, cabinets must balance aesthetic integration with structural reliability, especially in custom applications where wall irregularities, load distribution, and finish durability directly impact installation success and long-term usability. Standard units often fail to accommodate unique spatial constraints or material performance expectations, leading to gaps, misalignment, or premature wear. Custom-built solutions address these challenges by aligning dimensional accuracy, material behavior, and joinery methods with specific project requirements.
Engineering Perspective: Designing for Real-World Conditions
Living room environments present distinct challenges: fluctuating humidity levels affect wood movement, furniture loads create sustained stress on shelves and frames, and frequent use demands wear-resistant surfaces. Unlike kitchen or bathroom cabinets, living room units prioritize visual harmony and moderate load tolerance over moisture resistance, making material selection and joinery technique critical to preventing warping, sagging, or joint failure over time.
Engineers evaluate deflection limits under expected loads — typically 15–25 kg per shelf for media or display applications — and calculate allowable sag based on span, material modulus of elasticity, and thickness. For example, a 1200mm wide shelf in 18mm MDF may deflect up to 2mm under 20kg center load, which is often acceptable visually but requires edge reinforcement or intermediate supports in longer spans to maintain perception of quality.
Material Selection: Matching Properties to Application
Common substrates include MDF, particleboard, plywood, and solid wood, each chosen based on stability, finish quality, and cost considerations. MDF offers excellent machinability and smooth surface for painted finishes but has lower screw holding strength and higher moisture sensitivity than plywood. Plywood provides superior dimensional stability and strength-to-weight ratio, particularly in multi-ply constructions with cross-banded veneers, making it suitable for frameless designs or high-span shelves.
Solid wood — such as oak, maple, or walnut — is selected for grain appearance and repairability but requires acclimatization and controlled indoor environments (40–60% RH) to minimize seasonal movement. Veneered panels combine real wood aesthetics with substrate stability, though edge banding quality and adhesive durability become critical failure points if not properly specified.
Manufacturing Process: Ensuring Consistency in Custom Builds
Custom cabinet production begins with precise field measurements or digital templating to capture wall variances, floor unevenness, and obstructions. CNC cutting ensures repeatable panel dimensions within ±0.5mm tolerance, while edge banding is applied using hot-air or laser systems to prevent delamination. Panel assembly typically uses confirmit fasteners, dowels, or cam locks — selected based on disassembly needs and load paths — with glue applied to high-stress joints.
Shelf adjustable systems employ metal pins or bored holes with vertical spacing increments of 32mm (industry standard), allowing reconfiguration without compromising structural integrity. Drawer systems, when included, use side-mount or undermount slides rated for 30–40kg dynamic load, with soft-close mechanisms reducing impact stress on carcass components.
Typical Specifications
| Parameter | Typical Range / Option | Notes |
|---|---|---|
| Panel Thickness | 16mm – 25mm | 18mm standard for carcass; 25mm for heavy-load shelves |
| Shelf Load Capacity | 15–30 kg (uniformly distributed) | Depends on span, material, and support method |
| Door Overlay | Full, partial, or inset | Affects hinge type and clearance requirements |
| Finish Types | Paint, veneer, laminate, lacquer | Paint requires primer-sealer-topcoat; veneer needs edge matching |
| Adjustable Shelf System | 32mm hole pattern, metal pins | Standard for reconfigurability |
Application Scenarios: Where Customization Adds Value
In retrofit projects, custom cabinets accommodate non-square walls, baseboard protrusions, or varying ceiling heights — common in older homes — where stock units require scribing or filler strips that compromise aesthetics. For open-plan living areas, floor-to-ceiling units can be designed as room dividers with integrated lighting or media compartments, requiring precise alignment and load distribution to prevent racking.
Display cabinets for collectibles or media often incorporate glass doors with aluminum frames, necessitating precise rabbet dimensions and compression gaskets to prevent rattling or leakage. In multi-functional spaces, cabinets may include fold-down desks or hidden compartments, requiring careful evaluation of hinge strength, swing clearance, and ergonomic reach — factors that standard catalogs rarely address.
Customization Options: Beyond Dimensions
Customization extends beyond size to include functional adaptations: integrated cable management for electronics, ventilation gaps for amplifiers, or adjustable lighting zones with LED strips and diffusers. Hardware selection — hinges, handles, locks — influences both usability and long-term performance; for example, soft-close hinges reduce impact fatigue on carcass sides, while magnetic catches eliminate protrusion but require precise alignment.
Interior accessories such as pull-out trays, rotating shelves, or drawer dividers are engineered for specific use cases — media storage, barware, or remote organization — with load ratings and slide types matched to expected contents. These additions increase initial cost but improve usability and reduce wear from repetitive access.
Packaging and Logistics: Protecting Finish and Integrity
Finished cabinets are vulnerable to edge chipping, surface scratching, and corner impact during transit. Protection strategies include corner boards, edge guards, and wrapped panels using polyethylene foam or corrugated inserts. Flat-pack shipping is common for frameless designs, with assembly instructions and hardware kits included; pre-assembled units require frame bracing and foam encapsulation to resist racking forces.
For international shipments, ISPM 15-compliant pallets and humidity indicators may be used, particularly when solid wood or veneered panels are involved. Delivery coordination often includes stairwell evaluation, elevator dimensions, and floor protection — logistical factors that significantly affect installation success and client satisfaction.
Installation and Maintenance: Ensuring Long-Term Performance
Proper installation begins with wall assessment: locating studs, evaluating plumbness, and shimming as needed. Cabinets are typically secured via rear rail or direct screw-through methods into structural framing, with anti-tip brackets required for tall, narrow units. Leveling is critical — even 3mm of tilt over 2000mm height can cause door misalignment or binding.
Maintenance involves periodic inspection of hinge tightness, shelf pin engagement, and surface finish. Painted surfaces may require touch-up after impact; veneered edges should be checked for delamination in high-humidity zones. Avoiding excessive moisture exposure and using felt pads under decorative objects helps preserve finish integrity over 10–15 year lifespans.
Quality Control: Building Confidence Through Consistency
Quality assurance starts with material inspection — checking for warping, moisture content (target: 8–12% for wood-based panels), and surface defects. During production, dimensional checks are performed at CNC output and post-assembly, with diagonal measurements used to verify squareness (<2mm tolerance). Finish quality is evaluated under standardized lighting for orange peel, dust inclusion, and adhesion.
Pre-shipment packaging verification ensures adequate protection, and random drop tests may be conducted to validate design. These processes reduce field failures, minimize rework, and support warranty claims — key concerns for procurement teams managing multiple site installations.
Selection Guide: What to Communicate to Your Supplier
To receive an accurate quote and avoid misinterpretation, provide: detailed floor plans with elevations, wall condition reports, intended load per shelf, preferred substrate and finish, hardware specifications (or performance requirements), and access constraints. Including 3D renderings or sketches helps align expectations, especially for complex geometries or integrated features.
Discuss tolerances upfront: what level of dimensional variation is acceptable for your installation method? Confirm whether the supplier uses laser measurement or physical templating for irregular spaces. Clarify responsibility for field measurements, delivery timing, and installation support — all of which affect project timelines and risk allocation.
Share your project drawings, material preferences, or functional requirements with our engineering team to receive a detailed, manufacturable proposal. We’ll review your specifications for structural feasibility, material suitability, and finish compatibility before providing a formal quotation and lead time.


