
Custom Built Pantry Cabinets
Custom Built Pantry Cabinets
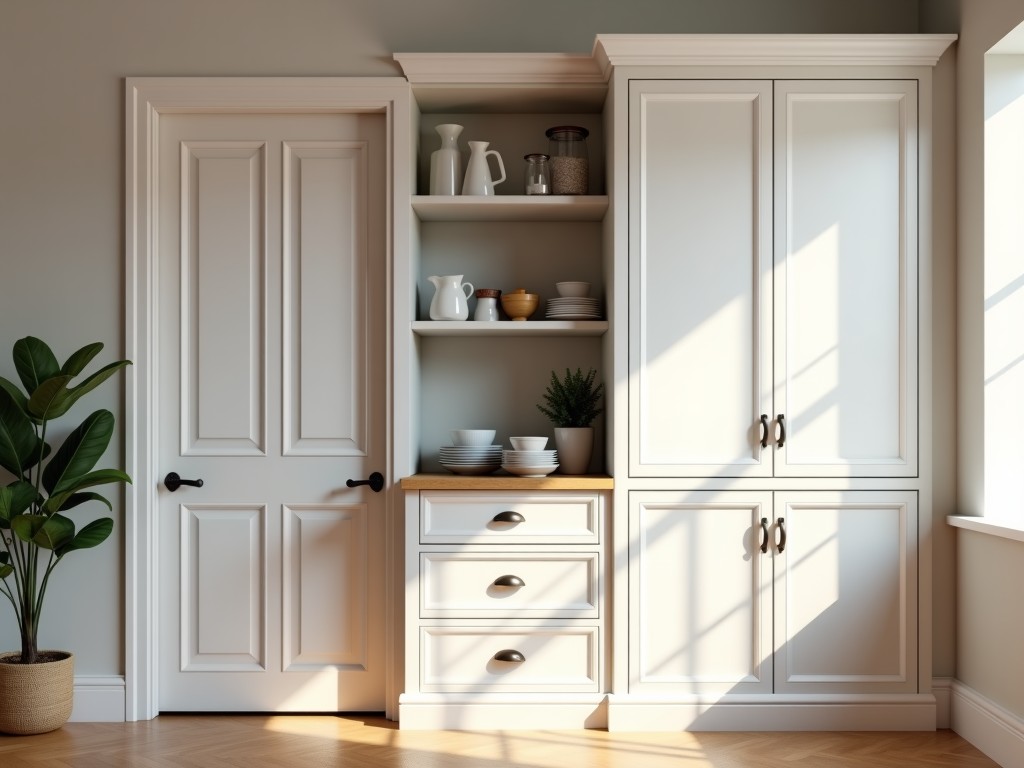
Custom Built Pantry Cabinets for Industrial and Commercial Facilities
In food processing plants, institutional kitchens, and warehouse break rooms, standard cabinetry often fails to meet the demands of continuous use, sanitation protocols, and spatial constraints. Custom built pantry cabinets address these challenges by offering tailored storage solutions engineered for durability, hygiene, and seamless integration into existing workflows. Unlike off-the-shelf units, these cabinets are designed around specific operational requirements — from door swing clearance in narrow aisles to load-bearing needs for bulk ingredient storage — ensuring long-term functionality without compromising safety or accessibility.
Engineering Perspective: Designing for Hygiene and Load Stability
The primary concern in industrial pantry cabinet design is resistance to moisture, cleaning agents, and microbial growth. Materials must withstand frequent washdowns without warping, delaminating, or harboring contaminants. Engineers specify substrates based on exposure levels: marine-grade plywood with FDA-compliant finishes for dry storage, or solid high-density polyethylene (HDPE) for areas prone to splashing or chemical contact. Frame construction uses welded aluminum or 304 stainless steel to prevent corrosion at joints, while adjustable shelving incorporates reinforced brackets rated for 150 lbs per shelf — critical when storing heavy sacks of flour, sugar, or cleaning supplies.
Material Selection: Matching Substrates to Environmental Conditions
Material choice directly impacts lifespan and compliance. For ambient dry storage, laminate-faced particleboard with sealed edges offers cost-effective performance, though edge sealing is non-negotiable to prevent moisture ingress. In wet zones — such as near dishwashing lines or ingredient dispensing stations — HDPE or polypropylene cabinets eliminate absorption risks entirely, with seamless construction that avoids crevices where bacteria can accumulate. Stainless steel frames (brushed #4 finish) are preferred in high-hygiene areas due to their passive oxide layer, which resists pitting from chlorinated cleaners. All materials are selected with thermal expansion in mind, ensuring dimensional stability across temperature swings common in uncontrolled utility rooms.
Manufacturing Process: Precision Fabrication for Custom Fit
Production begins with detailed site measurements and load analysis, often conducted via laser scanning or digital templating to capture irregular wall angles or obstructions. CNC routing ensures repeatable panel dimensions within ±0.5 mm tolerance, critical for seamless alignment in continuous runs. Edge banding is applied using hot-air extrusion to create a fully sealed barrier against humidity, while hinge and slide mounting points are pre-drilled with jig-guided precision to prevent misalignment during assembly. For modular designs, interlocking cam locks and concealed fasteners allow disassembly for deep cleaning without sacrificing structural rigidity — a key consideration for facilities audited under BRCGS or SQF standards.
Typical Specifications: Configurable Parameters for Industrial Use
| Parameter | Typical Range / Options | Notes |
|---|---|---|
| Overall Height | 1800–2200 mm | Customizable to ceiling clearance or soffit constraints |
| Depth | 450–600 mm | 600 mm standard for ergonomic reach; 450 mm for narrow aisles |
| Shelf Load Capacity | 100–150 kg per shelf (UDL) | Reinforced brackets available for heavy bulk storage |
| Door Type | Overlay, inset, or sliding | Sliding doors preferred in tight corridors to avoid swing interference |
| Finish (Wood-Based) | HPL, melamine, or food-safe polyurethane | Edges sealed with PVC or ABS tape; moisture resistance tested per EN 12345 |
| Frame Material | 304 stainless steel, anodized aluminum, or powder-coated steel | Stainless steel recommended for washdown zones; aluminum for weight-sensitive installations |
Application Scenarios: Where Customization Delivers Measurable Value
In a poultry processing facility, custom pantry cabinets were installed above conveyor lines to store seasonal spice blends. The units featured sloped tops to prevent debris accumulation and integrated ventilation grilles to maintain dryness — design elements impossible with stock cabinets. Another example involves a pharmaceutical packaging line where cabinets needed to align with existing piping conduits; custom depth reduction to 400 mm allowed installation without rerouting utilities, saving over $12,000 in rework. These cases illustrate how dimensional precision and environmental adaptation directly reduce installation time and long-term maintenance costs.
Customization Options: Beyond Size Adjustments
True customization extends beyond dimensions to include functional enhancements. Pull-out trays with full-extension slides improve accessibility for heavy bins, while integrated drip trays beneath shelves contain spills from liquid ingredients. Ventilated backs or perforated panels promote airflow in humid environments, preventing condensation buildup. Lockable doors with tamper-resistant hasps support controlled substance storage, and color-coded handles or labels assist in zone segregation for allergen management. All options are engineered to maintain structural integrity and comply with relevant food safety or occupational health standards.
Packaging and Logistics: Protecting Precision During Transit
Finished cabinets are wrapped in vapor-barrier film and corner-protected with expanded polystyrene (EPS) foam to prevent edge damage during transport. Modules are packed flat or semi-assembled in crush-rated cartons with ISTA 3A certification, ensuring survival through LTL shipping vibrations. Each package includes a detailed assembly drawing, torque specifications for fasteners, and a material safety data sheet (MSDS) for finishes — critical for customs clearance and on-site safety compliance. Lead times typically range from 3 to 6 weeks after drawing approval, depending on material availability and finish complexity, with expedited options available for critical path projects.
Quality Control: Ensuring Consistency Across Units
Every cabinet undergoes multi-point inspection before shipment: dimensional checks against CAD models, finish adhesion testing via cross-hatch assay, and load validation of shelving using calibrated weights. For stainless steel frames, passivation is verified with copper sulfate testing to confirm adequate chromium oxide layer formation. These controls are not arbitrary; they directly address field failures such as hinge sag, edge delamination, or corrosion creep — issues that compromise both safety and operational uptime. Documentation of inspections is available upon request for audit purposes.
Custom built pantry cabinets are not merely storage — they are engineered components of a hygienic, efficient facility. By aligning material science, precision manufacturing, and application-specific design, these units reduce contamination risks, withstand rigorous cleaning cycles, and adapt to evolving storage needs. For procurement teams evaluating long-term value, the focus shifts from initial cost to lifecycle performance: resistance to wear, ease of maintenance, and compatibility with sanitation protocols. To explore how a tailored solution can address your facility’s unique constraints, share your layout drawings or operational requirements with our engineering team for a detailed feasibility review.


