
Custom Built Office Cabinets
Custom Built Office Cabinets
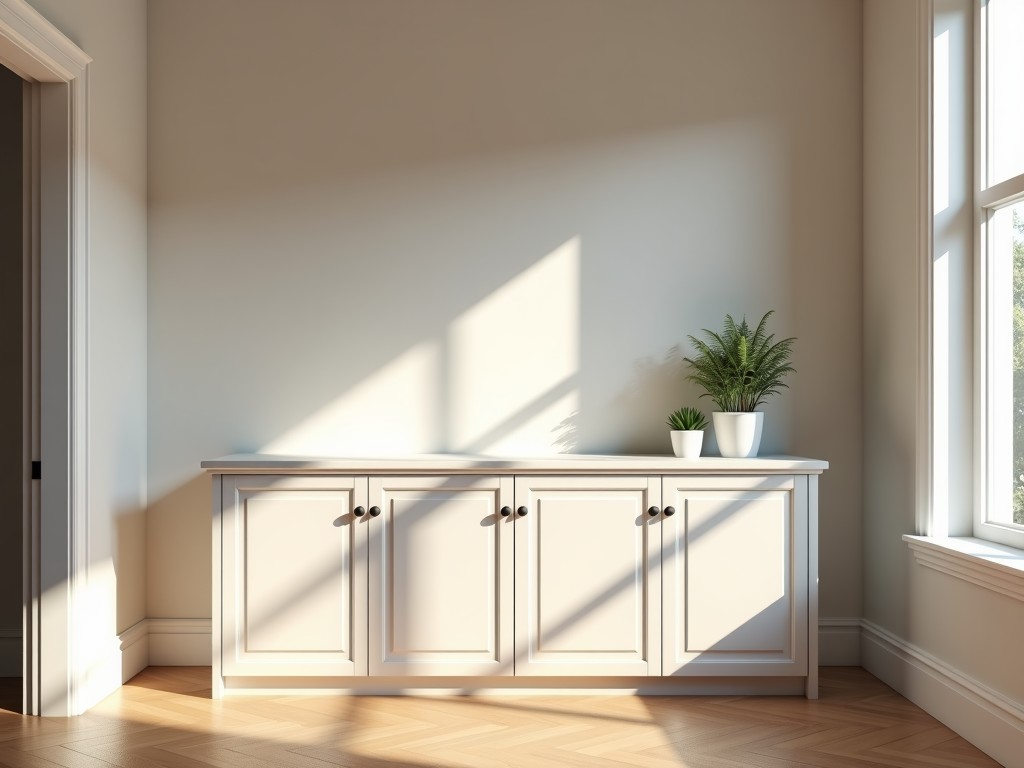
Custom Built Office Cabinets
For office environments requiring durable, adaptable storage solutions, standard cabinet systems often fail to meet spatial constraints, workflow integration needs, or long-term usability demands. Custom built office cabinets address these limitations by being engineered to exact project specifications, ensuring seamless fit within architectural layouts, ergonomic accessibility, and sustained performance under daily use. This approach minimizes modification during installation and supports consistent aesthetic and functional outcomes across multi-room deployments.
Engineering Perspective: Design for Real-World Office Use
Unlike mass-produced units that assume generic room dimensions, custom cabinets are developed from site measurements and workflow analysis. Design engineers consider door swing clearance, desk adjacency, cable routing paths, and load distribution from equipment such as monitors, printers, or file stacks. This prevents interference with workflow and reduces the risk of premature wear from misalignment or overloading. Internal layouts are configured based on document volume, access frequency, and ergonomic reach zones—critical for high-use administrative or clinical settings.
Material Selection: Balancing Durability, Finish, and Environmental Stability
Material choice directly impacts cabinet longevity, surface integrity, and suitability for specific office conditions. Common substrates include:
- Medium-density fiberboard (MDF) with melamine facing – offers dimensional stability, smooth finish for laminates or veneers, and consistent screw holding; ideal for low-moisture environments like corporate offices or meeting rooms.
- Particleboard with PVC edge banding – cost-effective for high-volume deployments where impact resistance and ease of repair are priorities; edges are sealed to prevent moisture ingress.
- Plywood core with hardwood veneer – selected when higher load-bearing capacity or premium appearance is required, such as in executive suites or client-facing reception areas.
- Metal frames (steel or aluminum) with panel infills – used in modular systems requiring reconfigurability, open-plan adaptability, or integration with power/data infrastructure.
Surface finishes are chosen based on cleaning frequency, abrasion resistance, and visual requirements. Melamine and laminate surfaces resist staining and are compatible with standard office cleaners. Wood veneers may be specified for aesthetic warmth but require controlled humidity to prevent checking or delamination. Edge treatments—such as 2mm PVC, ABS, or wood veneer bands—are applied to protect vulnerable corners from carts, chairs, or daily handling.
Manufacturing Process: Precision and Consistency in Custom Production
Custom cabinets are produced using CNC routing and panel saws to ensure dimensional accuracy within ±0.5mm on cut edges and ±1.0mm on overall cabinet squareness—critical for seamless ganging and alignment with wall systems or millwork. Panel joints are typically assembled using cam locks, confirmat screws, or dowel-and-glue systems, selected based on disassembly needs and load expectations. Drawer slides are specified by load rating (e.g., 30kg, 50kg, or 100kg full-extension) and motion type (ball-bearing or soft-close), with side or undermount installation chosen to maximize internal width.
Hardware placement—hinges, handles, locks—is templated to ensure repeatability across units. Adjustable shelving uses pin-and-hole systems with 32mm spacing, allowing reconfiguration without tools. Cable management grommets and vertical raceways are integrated during design to accommodate power strips, data cables, or monitor arms without compromising structural integrity.
Each unit undergoes dry-fit assembly before finishing to verify squareness, door alignment, and drawer smoothness. This step catches tolerance stack-up early, reducing field adjustments and ensuring that multiple cabinets in a row present a uniform appearance.
Typical Specifications
| Parameter | Typical Range / Option | Notes |
|---|---|---|
| Overall Height | 700–2100 mm | Desk-height, standing, or wall-to-ceiling configurations |
| Overall Width | 300–1200 mm per module | Ganged units achieve wider runs |
| Overall Depth | 400–600 mm | Desk-depth or wall-mounted options |
| Panel Thickness | 16mm or 18mm | Impacts screw holding and rigidity |
| Drawer Load Capacity | 30–100 kg per drawer | Based on slide type and extension |
| Door Swing | 90° or 110° hinges | Clearance must be validated in layout |
| Shelf Adjustment | 32mm increments | Standard for reconfigurability |
| Edge Banding | 0.5mm–2mm PVC, ABS, or veneer | Prevents edge chipping and moisture ingress |
Application Scenarios: Where Customization Delivers Measurable Value
Custom office cabinets are particularly beneficial in:
- Renovation projects where existing walls, columns, or HVAC units create irregular spaces that standard units cannot fill without gaps or blocking access.
- High-density file areas requiring tall, narrow units to maximize vertical storage while maintaining aisle compliance with safety regulations.
- Integrated workstations where cabinets must align with desk heights, monitor arms, and power/data floor boxes to support ergonomic setups.
- Environments with strict hygiene or cleaning protocols (e.g., labs, clinics) where seamless surfaces, minimal crevices, and chemical-resistant finishes are essential.
- Phased rollouts across multiple floors or buildings where dimensional consistency ensures uniform appearance and interchangeable components.
In each case, the ability to tailor dimensions, internal layout, hardware, and finish reduces the need for field modifications, avoids costly rework, and supports faster commissioning.
Customization Options: Beyond Basic Dimensions
True customization extends beyond size to include functional and ergonomic adaptations:
- Interior accessories: pull-out file frames, adjustable dividers, locking compartments, or pull-out printer shelves.
- Lighting integration: LED strips with motion sensors or touch controls for improved visibility in low-light areas.
- Access control: electronic locks, RFID readers, or keyed alike systems for secure storage of sensitive documents or devices.
- Ventilation: passive grilles or fan-assisted compartments for equipment that generates heat, such as servers or battery chargers.
- Mobility: locking casters or leveling glides for temporary or reconfigurable layouts in training rooms or collaborative zones.
These features are engineered into the design phase, ensuring structural support, proper clearance, and reliable operation—avoiding aftermarket additions that compromise stability or void warranties.
Packaging and Logistics: Minimizing Risk in Transit and Handling
Flat-pack shipping is standard for long-distance or international delivery, reducing volume and lowering freight costs. Each component is labeled with SKU and position markers, and hardware kits are sealed in clearly marked bags. Corner protectors, edge foam, and stretch wrap prevent scratches and dents during handling. For premium finishes or glass doors, custom crating with internal bracing is available upon request.
Assembly instructions include exploded views, torque specifications for cam locks, and adjustment procedures for doors and drawers. This reduces installation time and ensures consistent results across teams, especially in multi-site deployments managed by third-party contractors.
Quality Control: Building Confidence Through Process
Quality assurance begins with material inspection—checking for warping, surface defects, or inconsistent thickness before cutting. During production, first-article verification validates CNC programs, hole placement, and edge banding adhesion. In-line checks confirm squareness, drawer alignment, and hardware torque. Final inspection includes functional testing of all moving parts, surface uniformity under standardized lighting, and verification of accessories against the approved BOM.
Packaging integrity is verified before release, and photo documentation is maintained for traceability. These practices reduce the likelihood of returns, field failures, or dissatisfaction due to preventable manufacturing variances.
Lead Time and Production Considerations
Lead times for custom office cabinets typically range from 3 to 6 weeks after drawing approval, depending on material availability, finish complexity, and order volume. Simple melamine finishes on standard panels are shorter; custom veneers, metal frames, or integrated electronics extend timelines. Expedited options may be available for critical-path projects, subject to production capacity.
Minimum order quantities are generally low—often starting at a single unit—making custom cabinets viable for pilot installations, replacement projects, or specialized rooms. Volume pricing applies for multi-room or multi-floor deployments, with discounts tied to repeatability of design and reduced engineering overhead.
Installation and Long-Term Maintenance
Installation requires basic tools: drill, driver, level, and measuring tape. Wall-mounted units necessitate proper anchoring into studs or using rated anchors for drywall or masonry. Floor-standing cabinets are leveled using adjustable glides to compensate for uneven substrates, preventing door binding or drawer sag.
Routine maintenance involves checking hinge tightness, cleaning surfaces with pH-neutral solutions, and lubricating drawer slides annually if recommended by the supplier. Avoiding excessive moisture exposure and direct sunlight prolongs finish life, particularly for wood-based panels. With proper care, custom office cabinets maintain functionality and appearance for 10–15 years in typical office environments.
Share your drawings or specifications for a customized proposal.


