
Custom Built Linen Closet Supplier
Custom Built Linen Closet Supplier
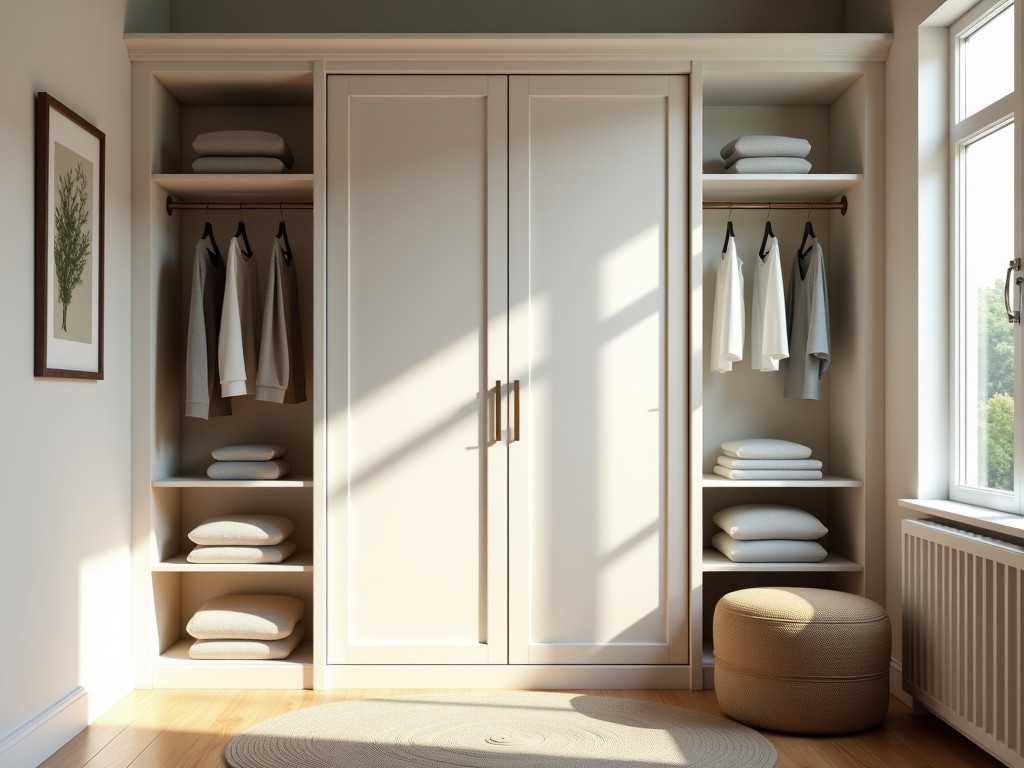
Custom Built Linen Closet Solutions for Commercial and Industrial Facilities
When storage efficiency directly impacts operational workflow in hospitality, healthcare, or institutional environments, off-the-shelf linen closets often fail to meet spatial, hygiene, or durability requirements. Custom-built linen closets are engineered to integrate seamlessly into facility layouts, accommodate specific linen volumes, and withstand rigorous cleaning cycles without compromising structural integrity.
Engineering Perspective: Designing for Facility-Specific Constraints
Unlike residential storage, commercial linen closets must align with building codes, infection control protocols, and cart accessibility standards. Design begins with a detailed assessment of the installation environment — including door clearances, ceiling heights, floor load capacity, and proximity to laundry or patient care zones. Engineers evaluate whether recessed, freestanding, or modular configurations best optimize space while maintaining ADA compliance and ease of service access.
Material Selection for Hygiene and Longevity
Material choice directly affects cleanliness, resistance to moisture, and lifespan in high-humidity environments. Commonly specified materials include:
- Marine-grade plywood with seamless PVC or HPL laminate surfaces — selected for moisture resistance and ease of disinfection
- Stainless steel frames (304 or 316 grade) for corrosive environments such as coastal facilities or chemical exposure zones
- Powder-coated aluminum extrusions for lightweight structures requiring corrosion resistance and thermal stability
- Antimicrobial-coated surfaces in high-touch areas to support infection control protocols
Each material is evaluated based on off-gassing properties, compatibility with hospital-grade cleaners, and long-term dimensional stability under fluctuating temperature and humidity conditions.
Manufacturing Process: Precision and Repeatability
Custom linen closets are fabricated using CNC-cut panels and precision joinery to ensure dimensional accuracy across units — critical when installing multiple closets in a wing or floor. Edge banding is applied using hot-air or laser techniques to prevent delamination during repeated cleaning. Adjustable shelving systems incorporate steel standards with vertical adjustment in 25mm increments, allowing reconfiguration as linen inventories change.
Production follows a structured workflow: design validation, material nesting for waste reduction, panel fabrication, surface treatment, hardware installation, and final inspection. Tolerances are maintained within ±1.5mm for panel alignment and ±0.5mm for shelf pin hole placement to ensure smooth operation and load distribution.
Typical Specifications
| Parameter | Typical Range or Specification |
|---|---|
| Overall Height | 1800–2200 mm (customizable to ceiling) |
| Width per Unit | 600–1200 mm (single or double door) |
| Depth | 500–650 mm (standard linen cart clearance) |
| Shelf Load Capacity | Up to 40 kg per shelf (evenly distributed) |
| Door Configuration | Swing, sliding, or bi-fold; optional soft-close hinges |
| Finish Options | HPL, PVC, powder coat, stainless steel, antimicrobial laminate |
| Adjustable Shelving | Yes, in 25mm increments; optional full-extension drawers |
| Mobility Options | Freestanding, recessed, or wall-mounted; optional leveling feet or casters |
Application Scenarios: Where Customization Adds Value
In hospitals, linen closets are often installed near nursing stations to minimize staff travel time. Custom depth ensures compatibility with standard linen carts, while adjustable shelving accommodates varying fold sizes of sheets, gowns, and towels. In hotels, closets placed on each floor reduce the need for centralized linen storage, improving response times for room turnovers. Engineers specify ventilation gaps or louvered doors in humid climates to prevent mildew without sacrificing security.
For correctional or behavioral health facilities, ligature-resistant designs are requested — featuring sloped tops, concealed hinges, and tamper-proof fasteners. These requirements are addressed during the design phase, not as aftermarket modifications.
OEM & ODM Service: From Concept to Delivery
We collaborate with facility planners, architects, and procurement teams to translate spatial constraints and operational needs into manufacturable designs. Clients provide rough sketches, CAD files, or simply functional requirements — our engineering team develops detailed shop drawings for approval before production begins. Material samples, hardware options, and finish swatches are available upon request to support specification decisions.
Minimum order quantities are flexible — single units for prototype evaluation or phased rollouts are supported. Packaging is designed for flat-pack or pre-assembled delivery, with corner protection, moisture barriers, and clear labeling to simplify on-site handling and installation.
Quality Control and Inspection
Every unit undergoes multi-point inspection: dimensional verification, surface integrity check, hardware functionality test, and load simulation. Edges are inspected for uniformity; door alignment is confirmed under load; shelf adjustability is validated across the full range. Documentation including material certificates, finish specifications, and inspection records can be provided with shipment.


