
Custom Built In Kitchen Cabinets
Custom Built In Kitchen Cabinets
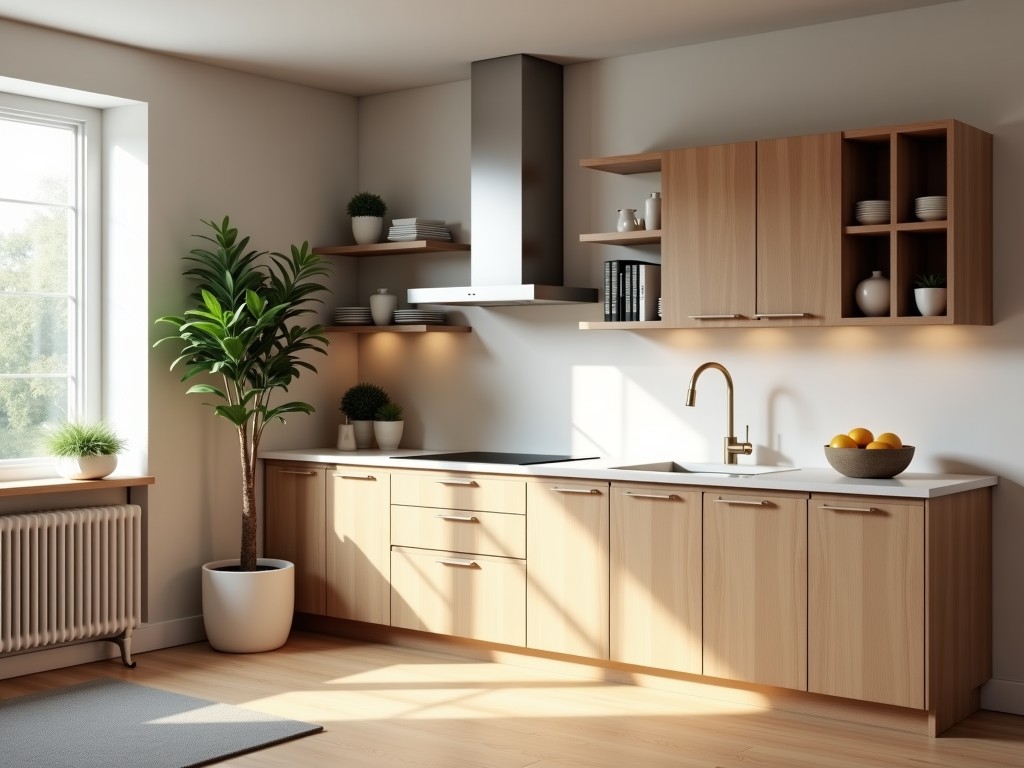
Custom Built-In Kitchen Cabinets for Industrial and Commercial Environments
In facilities requiring durable, hygienic, and precisely fitted storage solutions—such as food processing plants, laboratory complexes, institutional kitchens, and manufacturing support areas—standard residential cabinetry often fails to meet operational demands. Custom built-in kitchen cabinets engineered for these environments address specific challenges: resistance to moisture and chemical exposure, seamless integration with wall and floor systems, compliance with sanitation standards, and long-term dimensional stability under frequent cleaning cycles.
Unlike mass-produced units, these cabinets are fabricated to exact project dimensions, accounting for structural variations, utility penetrations, and workflow constraints. Material selection, joinery methods, and surface finishes are determined by the operating environment, not aesthetic preferences alone. This approach minimizes gaps where contaminants can accumulate, ensures load-bearing capacity for heavy equipment, and supports efficient maintenance routines.
Material Selection Based on Environmental Exposure
The substrate and finish must withstand repeated exposure to water, steam, cleaning agents, and temperature fluctuations common in commercial kitchens. Marine-grade plywood with phenol-formaldehyde resin bonding provides resistance to delamination under humid conditions. For higher chemical exposure, such as in areas using alkaline cleaners or acid-based sanitizers, high-density polyethylene (HDPE) or polypropylene panels offer inert surfaces that do not corrode or support microbial growth.
Stainless steel (typically 304 grade) is specified for countertops, door frames, and shelving in zones requiring frequent washdowns or direct food contact. Its non-porous surface resists staining and facilitates cleaning to meet HACCP and ISO 22000 requirements. When weight reduction is critical—such as in mobile service units or elevated installations—aluminum alloys with anodized finishes provide corrosion resistance while minimizing structural load.
Surface finishes are selected not only for durability but also for compatibility with cleaning protocols. Smooth, non-textured surfaces reduce particle retention. Edge sealing with PVC or polyurethane prevents moisture ingress into core materials. All finishes are evaluated for resistance to abrasion from scrubbing pads and impact from carts or trays.
Manufacturing Process for Precision Fit and Durability
Fabrication begins with detailed site measurements, accounting for uneven walls, sloped floors, and existing mechanical conduits. CNC cutting ensures panel dimensions match tolerances within ±0.5 mm, critical for seamless alignment between adjacent units and countertops. Joint construction uses mechanical fasteners combined with waterproof adhesives—such as polyurethane or silicone-based sealants—to maintain integrity under thermal cycling.
Door and drawer assemblies incorporate concealed hinges and slide mechanisms rated for high-cycle use (typically 50,000+ operations). Soft-close features reduce impact damage in high-traffic zones. Shelving is designed with adjustable increments (usually 25 mm) to accommodate varying container heights, supported by shelf pins or brackets rated for minimum 50 kg per shelf.
Edge banding is applied using hot-air or laser techniques to eliminate gaps that could harbor bacteria. Seams are sealed with FDA-compliant silicones where joints meet countertops or walls. Each unit undergoes dry-fit assembly before final finishing to verify alignment and clearances for doors, drawers, and hardware.
Typical Specifications for Commercial-Grade Cabinets
| Specification | Typical Range / Option | Notes |
|---|---|---|
| Panel Thickness | 16–19 mm | Plywood, HDPE, or metal-faced composite |
| Countertop Overhang | 25–40 mm | Front edge for spill containment |
| Door Hinge Rating | 50,000+ cycles | Concealed, soft-close, stainless steel |
| Shelf Load Capacity | 30–50 kg UDL | Per shelf, evenly distributed |
| Sealant Type | FDA-compliant silicone | Used at wall and countertop interfaces |
| Finish Options | Melamine, laminate, powder coat, brushed steel | Selected based on chemical and abrasion resistance |
Application-Specific Design Considerations
In food processing zones, cabinets are designed with sloped tops and sealed bases to prevent water pooling and facilitate washdown. Toe kicks are height-adjusted (typically 100–150 mm) to allow cleaning equipment access without damaging finishes. Internal shelving includes drainage grooves or perforated designs where liquid accumulation is expected.
Laboratory installations require chemical-resistant surfaces and grounding provisions for electrostatic discharge (ESD) sensitive equipment. Cabinets may incorporate cable management channels and ventilation cutouts for instrument exhaust. In institutional settings such as schools or hospitals, anti-ligature hardware and tamper-resistant fasteners are specified to meet safety regulations.
For OEM integration into modular kitchen systems, cabinets are designed with standardized mounting interfaces and removable panels for service access. This supports factory assembly and field replacement without disrupting adjacent units. Customization extends to hardware selection—such as lock types, handle profiles, and pull styles—based on operational workflow and user ergonomics.
Quality Control and Inspection Protocols
Dimensional verification occurs at multiple stages: after panel cutting, post-assembly, and pre-shipment. Laser measuring tools confirm squareness and flatness within specified tolerances. Surface inspections check for finish uniformity, edge sealing integrity, and absence of scratches or contaminants. Hardware functionality is tested through cycle simulation to validate load ratings and smooth operation.
Material traceability is maintained for substrates and finishes, particularly when compliance with food safety or environmental regulations is required. Test reports for chemical resistance, abrasion, and load capacity are available upon request. Packaging uses corner protectors, edge guards, and moisture-barrier wrapping to prevent damage during transit, especially for long-distance or export shipments.
Lead times depend on design complexity, material availability, and finishing requirements—typically ranging from 4 to 8 weeks for standard configurations. Expedited options exist for projects with critical timelines, subject to production capacity. Sampling of materials and finishes is offered to validate performance under actual conditions before full-scale fabrication.
Customization and Project Support
Each project begins with a review of architectural drawings, operational workflows, and environmental specifications. Our engineering team evaluates load requirements, clearance needs, and compatibility with existing utilities to develop a detailed fabrication plan. Clients receive 3D models and section views for approval before production begins, ensuring alignment with spatial constraints and functional goals.
Modifications during fabrication—such as adjusting for unforeseen wall irregularities or relocating utility cutouts—are accommodated through flexible tooling and modular design principles. This reduces change-order delays and supports on-time delivery. For repeat projects, standardized cabinets and components can be stocked to shorten lead times for future phases.
We do not impose minimum order quantities for custom builds, recognizing that many industrial and commercial projects involve unique, non-repeating configurations. Quotations are based on detailed specifications, including dimensions, materials, hardware, and finish requirements. To initiate a consultation, share your project drawings, environmental conditions, and operational expectations with our engineering team.
Discuss your project requirements with our engineering team to review material options, dimensional tolerances, and compliance considerations for your specific environment.
Share your drawings or specifications for a customized proposal.

