
Custom Built In Corner Cabinets
Custom Built In Corner Cabinets
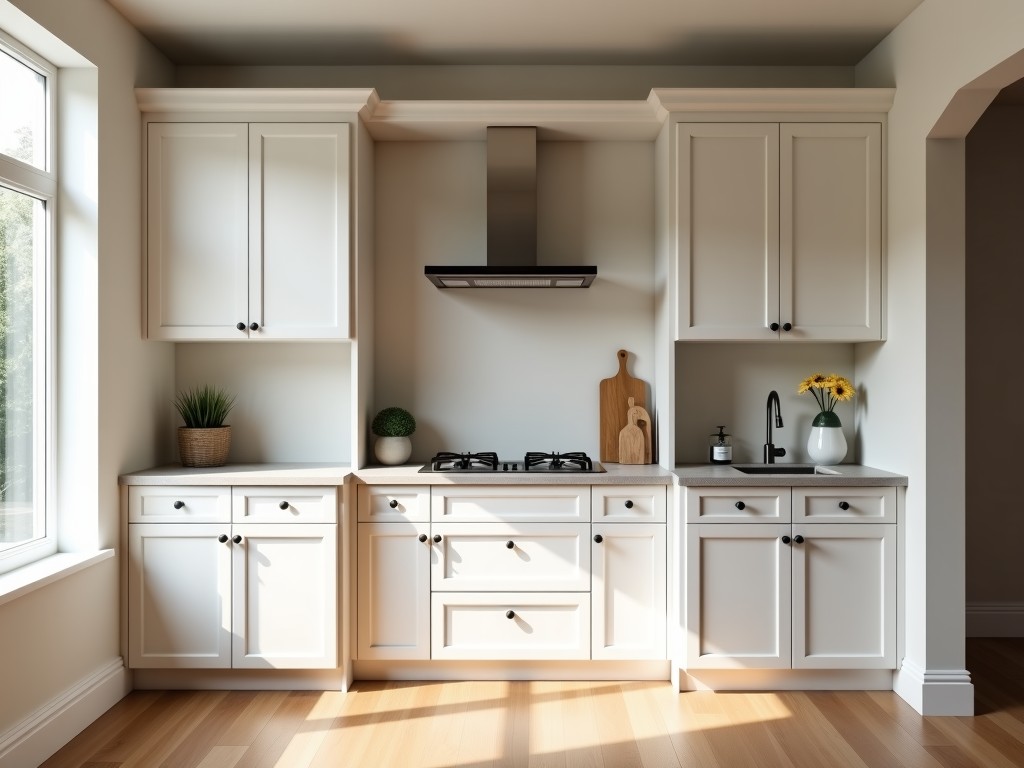
Custom Built-In Corner Cabinets for Industrial Environments
Standard cabinetry often fails to utilize space efficiently in industrial facilities where floor area is constrained and workflow optimization is critical. Custom built-in corner cabinets address this challenge by transforming underused wall intersections into functional storage or workstation solutions, engineered to integrate seamlessly with existing structural elements and operational demands.
Engineering Perspective on Space Utilization
In manufacturing plants, laboratories, or maintenance workshops, every square meter impacts operational efficiency. Corner installations typically remain vacant due to poor accessibility or mismatched prefabricated units. A custom approach begins with precise site measurement — accounting for wall irregularities, obstructions like conduit or piping, and load-bearing constraints — to develop a cabinet that fits without modification to the building structure. This eliminates costly retrofits and ensures alignment with safety clearances and ergonomic reach zones.
Material Selection for Demanding Applications
Material choice depends on environmental exposure, required durability, and compatibility with cleaning protocols. For general industrial use where impact resistance and dimensional stability are priorities, plywood-core panels with high-pressure laminate (HPL) surfaces provide a balance of strength and chemical resistance, tolerating frequent cleaning with mild solvents. In accordance with facility hygiene standards. In environments with higher moisture or chemical exposure — such as food processing areas or washdown zones — marine-grade plywood or phenolic-faced composites resist delamination and warping under prolonged humidity. For applications requiring electrostatic discharge (ESD) protection, conductive laminate or metal-laminated surfaces are specified to meet ESD S20.20 standards, preventing static buildup that could damage sensitive electronics.
Manufacturing Process and Tolerance Control
Production relies on CNC routing for panel cutting and edge banding, ensuring repeatable dimensional accuracy within ±0.5mm — critical for seamless integration into corners where gaps compromise both aesthetics and dust containment. Panel joints are reinforced with concealed cam locks and dowel systems, allowing disassembly for relocation without degrading joint integrity. Surface finishing involves vacuum pressing of laminate or veneer under controlled temperature and pressure to prevent bubbling or delamination, a common failure point in mass-produced units exposed to thermal cycling.
Hardware selection follows load calculations: drawer slides are rated for 40–100kg dynamic load depending on intended use (tool storage vs. document filing), with full-extension ball-bearing mechanisms to ensure smooth operation under frequent cycling. Hinges are selected based on door weight and opening frequency, with soft-close dampers available to reduce impact noise in quiet zones like control rooms or testing labs.
Each unit undergoes dimensional verification against the approved shop drawing before packaging, with particular attention to corner angles and face frame alignment — deviations here are immediately noticeable during installation and can interfere with adjacent equipment placement.
Typical Specifications
| Parameter | Typical Range / Option |
|---|---|
| Overall Depth | 400–600mm (customizable) |
| Height (Floor to Top) | 800–2200mm (based on ceiling clearance) |
| Panel Thickness | 16mm or 18mm core |
| Load Capacity per Shelf | Up to 50kg (UDL) |
| Door Opening Angle | 90° or 110° (hinge dependent) |
| Edge Finish | 2mm PVC, ABS, or matching wood veneer |
Customization Options
Beyond dimensions, customization extends to internal configuration: adjustable shelving with pin-hole or rail systems, pull-out trays for heavy tools, integrated power strips with circuit protection, or lockable compartments for hazardous materials. Interior linings can be specified — such as chemical-resistant polyethylene for spill containment or anti-static matting for electronic assembly areas. Ventilation cutouts are precision-routed for equipment requiring airflow, with optional louvered covers to maintain ingress protection ratings.
For facilities requiring frequent reconfiguration, modular corner units with standardized mounting interfaces allow relocation and reuse across different zones, reducing long-term lifecycle costs. These designs incorporate alignment pins and quick-release fasteners to minimize downtime during reassembly.
Packaging and Logistics
Units are packaged in knockdown (KD) format to optimize shipping volume, with all components labeled and grouped by sub-assembly. Corner-specific elements — such as angled face frames or triangular corner braces — are protected with formed foam inserts and edge guards. Each package includes a detailed installation guide with torque specifications for hardware and shim recommendations to accommodate minor wall variances. For export shipments, ISPM-15 compliant pallets and humidity-barrier wrapping are available upon request to prevent moisture damage during transit.
Installation and Maintenance
Installation typically requires two technicians and takes 2–4 hours per unit, depending on site conditions. Wall anchoring uses chemical or mechanical fasteners selected based on substrate (concrete, steel stud, or masonry), with load distribution plates to prevent pull-through in softer materials. Post-installation, maintenance involves periodic inspection of hinge tightness, slide lubrication every 6 months under high-cycle use, and surface cleaning with non-abrasive agents compatible with the specified finish. HPL surfaces resist staining from oils and lubricants common in mechanical environments, reducing upkeep frequency.
Quality Control and Consistency
Quality assurance begins with material inspection — verifying core density, laminate adhesion, and edge banding integrity before cutting. During production, first-article inspection validates dimensional accuracy against the CAD model, with subsequent spot checks on critical joints and hardware alignment. Final inspection includes functional testing of doors and drawers, surface defect evaluation under 500 lux lighting, and packaging completeness verification. This process ensures that each unit meets the approved specification regardless of production batch, supporting repeat orders for multi-phase facility expansions.
For facilities seeking to optimize corner spaces without compromising on durability or integration quality, share your site measurements, load requirements, and environmental conditions with our engineering team. We will provide a detailed proposal including material options, configuration drawings, and lead time estimates tailored to your operational constraints.


