
Countertop For Built In Cabinets
Countertop For Built In Cabinets
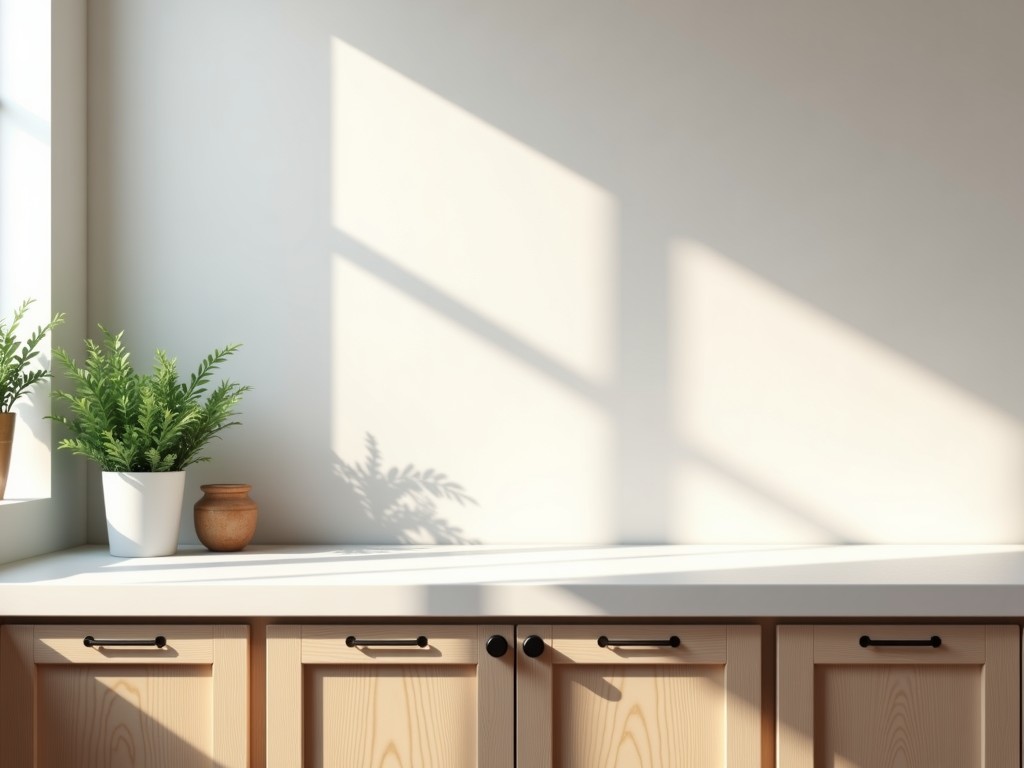
Engineering Specifications and Material Selection for Built-In Cabinetry Countertops
Selecting a countertop for built-in cabinetry requires a technical evaluation of structural stability, thermal expansion coefficients, and chemical resistance profiles. Unlike freestanding units, built-in installations must integrate seamlessly with fixed carcasses, demanding dimensional tolerances and load-bearing consistency to prevent joint failure or mechanical failure. Engineers and procurement teams must balance the specific operational environment—whether a high-traffic laboratory, an industrial-grade kitchen, or commercial workspace—against the material properties of the chosen substrate.
Material Performance Analysis for Industrial Applications
The choice of material dictates the lifecycle cost and maintenance frequency of the installation. For environments involving high moisture, material absorption rates are the primary metric to prevent microbial growth. Conversely, areas subject heavy mechanical impact require surface hardness (Mohs scale) and fracture toughness over purely aesthetic finishes.
- Engineered Stone (Quartz/Sintered Stone): High-density resin binders. Ideal for environments where stain resistance and impact- are critical. The non-porous surface ensures zero water absorption in food-grade applications.
- Natural Stone (Granite/Quartzite): Variable mineral composition providing high thermal resistance. Requires periodic sealing to manage porosity. Best for high-heat zones where thermal shock is frequent.
- Stainless Steel (304/316 Grade): The industry standard for sterile environments. Non-porous metallic nature allows for rapid sanitization and provides superior resistance to corrosive industrial cleaning agents.
- High-Pressure Laminate (HPL): Cost-effective solution for dry-zone cabinetry. Offers high scratch resistance but limited by thermal thresholds and potential delamination at exposed edges.
Technical Comparison Matrix
| Property | Engineered Stone | Stainless Steel | Natural Granite | HPL Laminate |
|---|---|---|---|---|
| Porosity | Near Zero | Zero | Low (Requires Sealing) | Zero |
| Thermal Resistance | Medium | Excellent | High | Low |
| Impact Resistance | High | High | Medium (Chipping) | Medium |
| Weight Load | Heavy | Medium | Very Heavy | Light |
Manufacturing and Integration Considerations
For built-in applications, the precision of the edge profile and interface is paramount. We utilize CNC-driven fabrication to maintain tolerances within ±1.0mm, ensuring that the countertop sits flush with the cabinet face without uneven gaps. This prevents moisture accumulation, which is the leading cause of structural degradation in the cabinetry over time.
Structural planning must also account for thermal expansion. In large-scale installations with temperature fluctuations, the different expansion rates between a stone countertop and a wooden or metal carcass can lead to stress fractures. Our process involves flexible adhesive substrates and strategic cut-out joints to ensure that mechanical stress is absorbed without cracking the slab or warping the cabinetry.
Quality Control and Inspection Protocols
Every project undergoes a multi-stage inspection process to ensure it meets industrial performance standards. This includes:
- Flatness Verification: Using precision straight-edges to ensure no bowing occurs across the primary span.
- Joint Integrity Testing: Inspecting seam joints for adhesive penetration and structural strength under load-bearing simulations.
- Surface Finish Audit: Ensuring uniform texture and color consistency across different batches to avoid visual discrepancies.
Customization and OEM Services
We accommodate bespoke technical requirements, including custom-integrated sink cut-outs, reinforced support channels, and specific thicknesses for industrial machinery. By providing CAD drawings or BIM models, our engineering team can provide a feasibility study and timeline before production begins.
Discuss Your Project Specifications

