
Corner Pantry Cabinet Built In For Sale
Corner Pantry Cabinet Built In For Sale
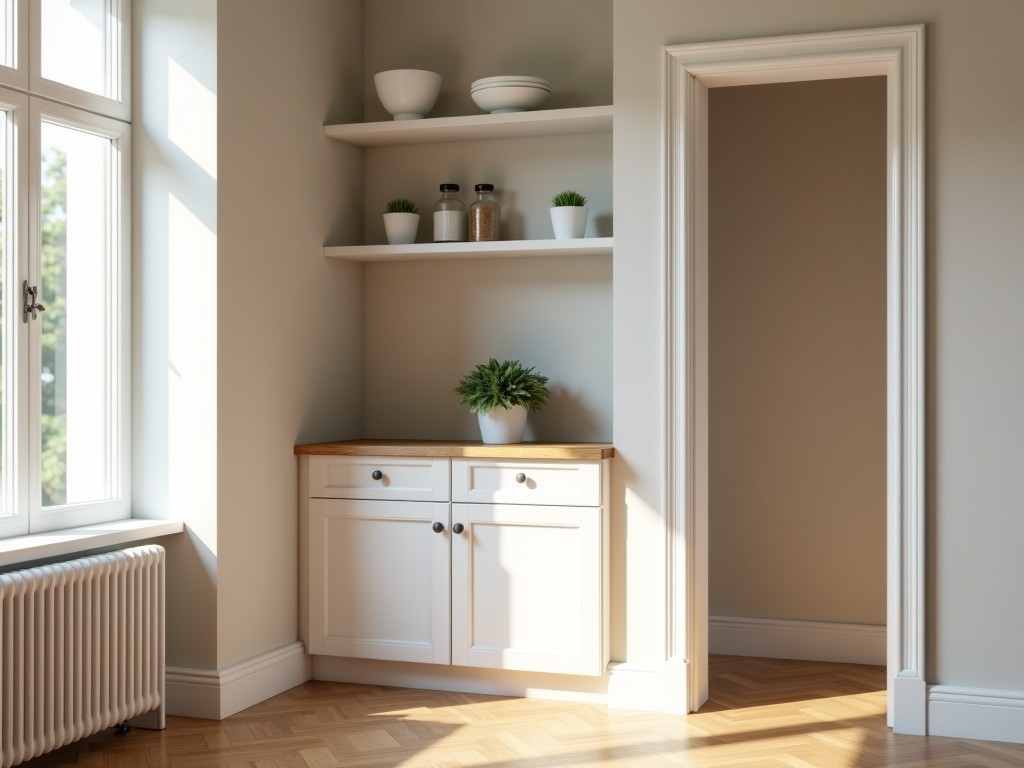
Engineering Precision in Built-In Corner Pantry Systems
Optimizing dead space in high-density commercial kitchens and luxury residential environments requires a technical approach to built-in corner cabinet design. Unlike freestanding modular units, a built-in corner pantry is engineered to integrate seamlessly into the architectural floor plan, ensuring structural integrity while maximizing volumetric storage. This system addresses the common mechanical challenge of accessibility in deep zones, utilizing specialized hardware and carcass material configurations to maintain long-term load stability.
Solving the Corner Accessibility Bottleneck
The primary engineering hurdle in corner pantry installation is the "blind zone" effect. Standard rectangular cabinetry often leaves inaccessible areas in the rear vertex, leading to inventory mismanagement and poor ergonomic flow. Our built-in solutions mitigate this through specific geometric configurations—typically L-shaped, U-shaped, or diagonal-front layouts—that ensure every square centimeter of the footprint is utilized for functional storage.
- Structural Integration: Custom-mounted carcasses anchored to load-bearing walls for zero deflection under heavy loads.
- Hardware Optimization: Integration of pull-out LeMans or carousels to bring deep storage to the front plane.
- Tolerance Management: Adjustable leveling systems to accommodate wall irregularities while maintaining a perfectly plumb face frame.
Material Selection and Durability Standards
The choice of core materials dictates the lifecycle and moisture resistance of the built-in pantry. For commercial-grade pantries, we prioritize high-density fiberboard (HDF) or moisture-resistant (MR) plywood grades. These materials are selected for their resistance to hygroscopic expansion, which prevents the warping of hinges and door misalignment over time in humid environments.
| Component | Technical Specification | Industrial Benefit |
|---|---|---|
| Carcass Material | 18mm - 25mm MR Plywood | Superior load-bearing and moisture resistance. |
| Surface Finish | High-Pressure Laminate (HPL) | Chemical resistance and ease of sanitization. |
| Hardware Grade | Soft-close Zinc-Plated Steel | Reduces mechanical impact and wear on joints. |
| Shelf Capacity | Up to 50kg per tier | Supports heavy dry goods and industrial equipment. |
Manufacturing and Installation Workflow
A built-in installation requires a precision-first manufacturing workflow. Unlike mass-produced units, the process begins with site-specific laser scanning to account for non-orthogonal walls and uneven floor slopes. This data ensures that the corner pantry unit is fabricated to exact dimensions, preventing gaps where debris could accumulate or compromise structural hygiene.
During production, components are CNC-machined to tolerances within ±0.5mm. This level of consistency is critical for corner units, where the intersection of two cabinet bodies must align perfectly to ensure door hardware—such as corner hinges—functions without binding or mechanical stress.
Customization and OEM Capabilities
We provide comprehensive customization options to meet specific operational requirements. Whether the goal is a high-volume inventory storage for a distribution center or a specialized equipment pantry for a laboratory facility, the internal configurations are adaptable.
Internal Configurations
Adjustable shelf heights, pull-out drawers for heavy items, rotating carousels for small-format inventory.
Technical Integration
Integrated LED sensor lighting, ventilation venting for airflow control, and reinforced locking mechanisms for security.
Frequently Asked Questions
What is the lead time for custom corner pantry production?
Typical lead times range from 6 to 8 weeks depending on the complexity of the hardware integration and material selection, confirmed upon technical drawing approval.
Can these units accommodate non-square corners?
Yes, our engineering team utilizes scribe-filler systems and custom face frames to integrate units with irregular wall angles while maintaining a square interior function.
What are the load limits for the shelving?
Standard heavy-duty shelves are rated for 50kg. Reinforced steel-frame shelving can be specified for heavier industrial-grade applications.


