
China Stock Cabinets For Built Ins
China Stock Cabinets For Built Ins
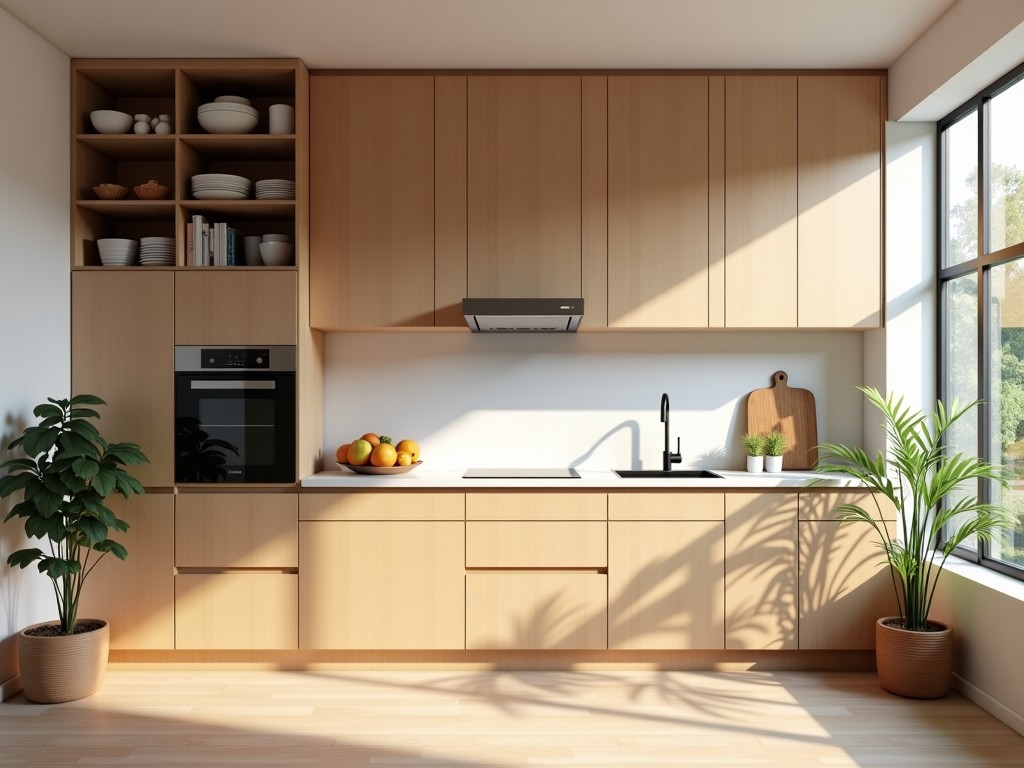
Engineering-Grade Stock Cabinets for Modular Built-In Applications
Integrating storage into existing architectural or industrial frameworks requires a balance between dimensional precision and structural integrity. Stock cabinets designed for built-in assemblies serve as the modular foundation, providing a scalable alternative to the long lead times and high costs associated with fully-custom joinery. By utilizing standardized carcass dimensions, procurement teams and design engineers can significantly reduce project timelines while maintaining consistent load-bearing performance across large-scale installations.
Structural Considerations for Modular Integration
The primary challenge in using stock units for built-ins is the management of site-specific irregularities. Unlike free-standing furniture, built-in components must account for scribe tolerances, wall plumb, and ceiling variations. Our stock units are engineered with reinforced joints and adjustable leveling systems to allow for precise alignment without compromising the internal geometry of the cabinet.
- Carc Stability: High-density particle board or plywood cores selected to prevent warping in high-humidity environments.
- Load Distribution: Engineered shelf supports designed to handle static loads from heavy equipment or dense archival storage.
- Hardware Compatibility: Standardized boring patterns (32mm system) for rapid integration of industrial-grade hardware.
Material Selection and Durability Metrics
Selecting the correct substrate material dictates the lifecycle of the built-in installation. For commercial environments or high-traffic industrial zones, material resistance to impact and moisture ingress is critical. We offer various configurations based on the specific operational environment of the project, ensuring that the finish does not delaminate and the structure remains sound under repeated mechanical use.
| Material Type | Primary Advantage | Best Application |
|---|---|---|
| Melamine Faced Particle Board (MFP) | High surface uniformity, cost cost-efficiency. | Office environments, retail displays. |
| Marine Grade Plywood | Superior dimensional stability, moisture resistance. | Laboratory, high-moisture zones. |
| High-Pressure Laminate | Extreme impact resistance, chemical inert. | Industrial workshops, heavy duty storage. |
Technical Specifications & Tolerances
To ensure seamless fit during multi-unit assemblies, our manufacturing process adheres to tight tolerances. This ensures that when stock cabinets are placed side-by-side, gaps are minimized, reducing the amount of on-site finishing required.
Standard Dimensions
- Depths: 300mm, 450mm, 600mm (standard)
- Widths: 150mm increments from 300mm to 1200mm
- Heights: 720mm, 900mm, up to 2100mm
Manufacturing Standards
- Squareness Tolerance: ±1.5mm across diagonal
- Edge Banding: 2mm PVC impact-resistant edge edging
- Carcass Thickness: 18mm or 19mm options
Installation and Logistics Strategy
Efficient deployment of built-ins starts with robust logistics planning. Our stock units are shipped in flat-pack or fully assembled configurations depending on transit requirements and site accessibility. For large-scale commercial rollouts, units are palletized and reinforced with industrial-grade wrapping to prevent edge damage during handling.
On-site, engineers typically utilize scribe strips and modular filler panels to bridge the gap between the stock unit and the architectural boundary. This method allows for a "custom look" at a fraction of the cost and time of bespoke-built cabinetry.
Frequently Asked Questions
Can stock cabinets be modified for specific industrial hardware?
Yes, our cabinets utilize a standard 32mm system boring, allowing for easy installation of hinges, slides, and specialized pulls without compromising structural integrity.
What is the load capacity of a standard shelf?
Standard 18mm shelves over an 800mm span are rated for up to 25kg of uniformly distributed load. For wider spans, we recommend mechanical supports or increased material thickness.


