
China Ready Assembled Kitchen Wall Units
China Ready Assembled Kitchen Wall Units
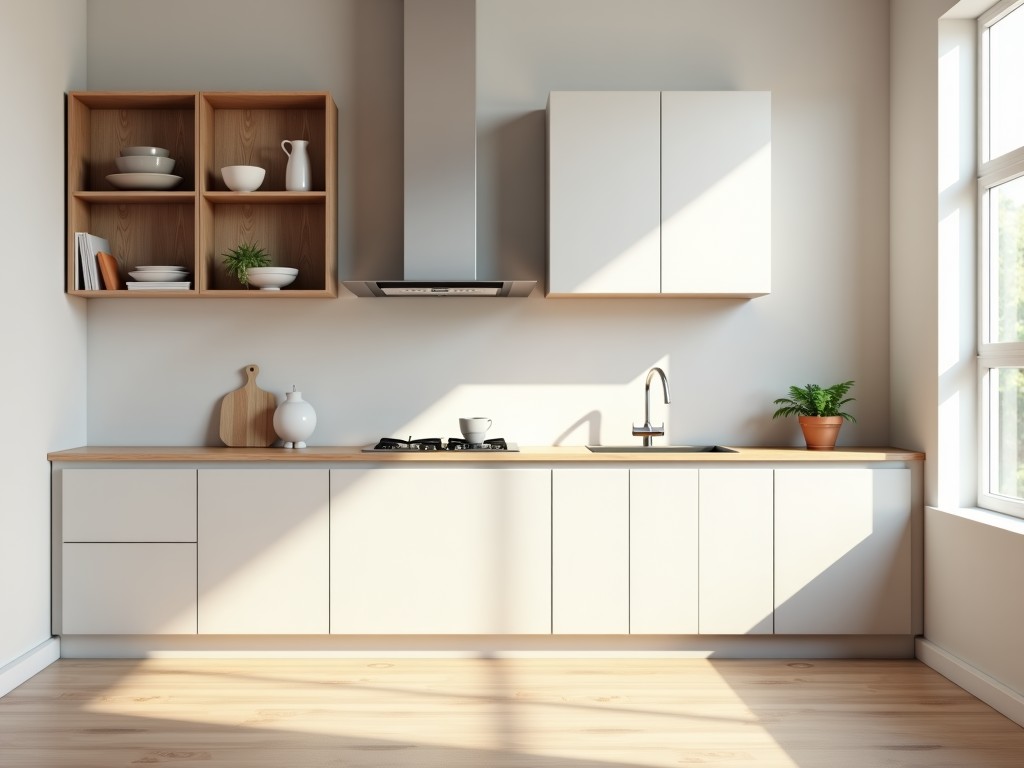
Ready Assembled Kitchen Wall Units: Engineering Considerations for Commercial Installations
In commercial kitchen environments, wall-mounted storage units must meet strict requirements for load capacity, hygiene, and installation efficiency. Ready assembled kitchen wall units address these needs by eliminating on-site cabinet construction, reducing installation variables, and ensuring dimensional consistency across multiple units. This approach is particularly valuable in high-volume food service operations where downtime during refurbishment must be minimized and long-term durability under constant use is essential.
Structural Design and Load Performance
Unlike flat-pack alternatives requiring field assembly, ready assembled units are constructed in controlled factory conditions using precision joinery methods such as cam locks, confirmat screws, and reinforced corner brackets. This results in superior racking resistance — critical when units are subjected to dynamic loads from frequent door opening, vibration from nearby equipment, or accidental impact. Typical static load ratings for shelving interiors range from 150 to 250 kg per shelf, depending on material thickness and support spacing, with deflection limits maintained under 2mm under full load to prevent door misalignment.
Material Selection for Hygienic and Demanding Environments
Material choice directly affects longevity, cleanability, and resistance to common kitchen stressors such as steam, grease, and temperature fluctuations. Common options include:
- Moisture-resistant MDF with melamine laminate (typically 16–18mm thick) — suitable for dry zones and lower-cost installations, offering smooth surfaces that resist staining and are easy to wipe down.
- Marine-grade plywood (B/BB face, phenolic-bonded) — preferred in high-humidity areas like dishwashing zones or near cooking lines due to superior screw retention and resistance to delamination.
- Stainless steel cladding or full-stainless constructions (grade 304) — used in zones requiring strict hygiene compliance, such as food preparation areas, where corrosion resistance and cleanability to ISO 14159 standards are mandatory.
Edge sealing is critical in all variants; factory-applied PVC or ABS edge bands (typically 0.5–2mm thick) prevent moisture ingress at vulnerable points, significantly extending service life in wet environments compared to field-sealed alternatives.
Manufacturing Process and Quality Control
Production occurs on dedicated assembly lines where units are built to jig, ensuring repeatable squareness and alignment. Each unit undergoes:
- Diagonal measurement verification (tolerance: ≤3mm deviation) to confirm racking resistance.
- Hinge and damper functional testing over 50 cycles to validate smooth operation and closing force.
- Surface inspection under 500 lux lighting to detect laminate defects, edge bond gaps, or finish inconsistencies.
Packaging for transit includes corner protectors, stretch wrapping, and horizontal stacking on pallets with load spreaders to minimize flex during transport — a key factor in reducing damage rates for long-distance or export shipments.
Typical Specifications and Dimensional Flexibility
| Parameter | Typical Range | Notes |
|---|---|---|
| Unit Height | 700–900 mm | Standard heights align with countertop ergonomics; custom heights available |
| Unit Depth | 300–350 mm | Designed to clear standard countertop overhangs; deeper units require structural validation |
| Unit Width | 300–1200 mm (in 150mm increments) | Modular widths allow seamless integration with appliances and base cabinets |
| Shelf Adjustment | 25mm increment hole pattern | Enables reconfiguration for varying storage needs without tools |
| Door Overlay | Full or partial overlay | Affects hinge selection and adjacent unit spacing |
| Weight (Typical 600mm unit) | 18–28 kg | Varies with material and hardware; affects wall anchor selection |
Installation and Site Considerations
Proper installation is critical to performance and safety. Units are designed for mounting to structural studs or reinforced backing boards using through-bolts or chemical anchors, depending on wall substrate. Typical recommendations include:
- Minimum anchor pull-out capacity: 1.5× the unit’s loaded weight (factoring in dynamic loads).
- Use of load-distributing mounting plates or cleats for stud widths < 38mm.
- Vertical alignment tolerance: ≤2mm over 1.2m height to ensure door gap consistency.
- Horizontal leveling: ≤1.5mm deviation to prevent door binding or uneven shelf loading.
Electrical and plumbing rough-ins should be verified prior to installation, as repositioning after mounting risks damage to both the unit and building services. Factory-drilled service holes (for conduits or piping) are available upon request to maintain integrity of the unit’s structural envelope.
Customization and OEM Flexibility
While standard configurations cover most commercial applications, ready assembled units support significant customization without compromising production efficiency. Options include:
- Integrated lighting conduits (for LED strips) with factory-sealed channels.
- Specialized interiors: wine racks, pull-out baskets, or adjustable dividers.
- Non-standard door profiles: shaker, slab, or framed designs with matching edge treatment.
- Alternative hinges: soft-close, push-to-open, or heavy-duty butt hinges for high-frequency use.
- Ventilation cutouts or grille installations for appliance garages.
Tooling costs for custom door profiles or interior accessories are typically amortized over production runs; lead times for custom variants average 3–4 weeks after drawing approval, depending on material availability and finish complexity.
Packaging, Logistics, and Damage Mitigation
Export-ready packaging follows ISPM 15 standards for pallets and includes:
- Corner reinforcements made from recycled plastic or laminated corner boards.
- Edge protection using expanded polystyrene (EPS) or corrugated plastic strips.
- Horizontal stabilization via strapping and anti-slip pallet mats.
- Barcode labeling on two adjacent sides for warehouse scanning efficiency.
Units are packed flat or slightly inclined (5–10°) to prevent water pooling on topsheets during outdoor storage. Shock indicators and tilt sensors are available for high-value shipments to monitor handling conditions transit.
For project-specific evaluations, our engineering team can review your layout drawings, load requirements, and environmental conditions to recommend optimal material specs, hardware selections, and anchoring strategies. Share your specifications for a detailed feasibility assessment and quotation.


