
China Kitchen Cabinet Supplier
China Kitchen Cabinet Supplier
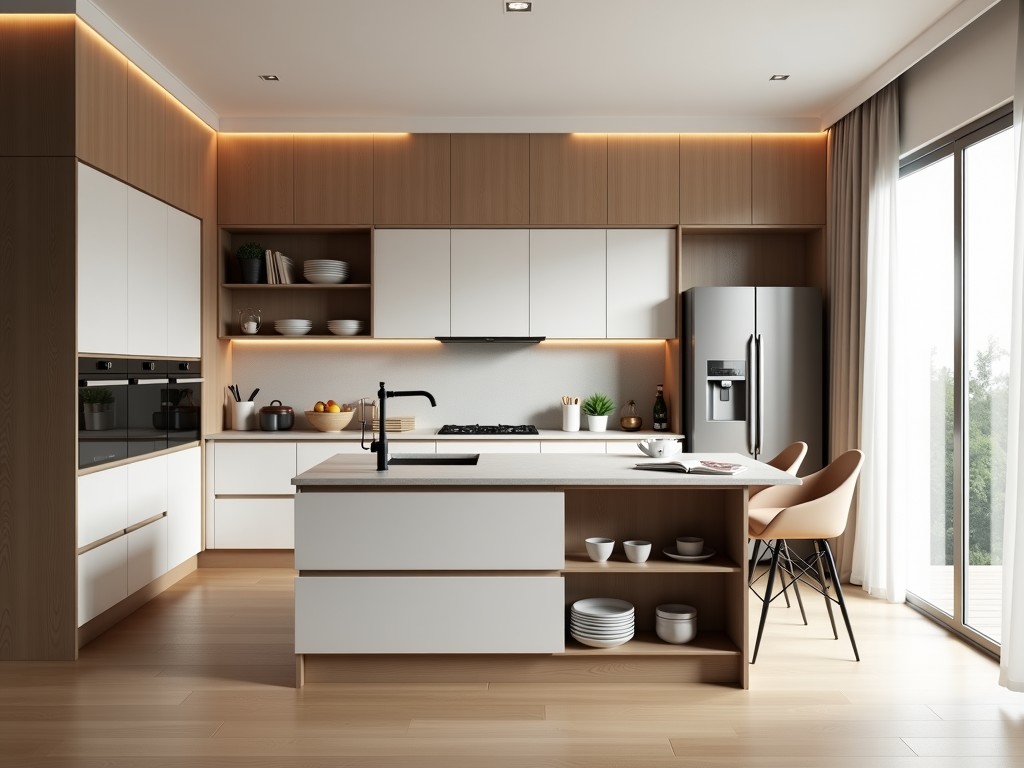
China Kitchen Cabinet Supplier: Engineering-Grade Solutions for Commercial and Residential Projects
When specifying kitchen cabinets for large-scale developments, procurement teams prioritize dimensional stability, finish consistency, and supply chain reliability over aesthetic appeal alone. This page explains how engineered wood substrates, precision manufacturing, and quality-controlled finishing processes deliver cabinets that meet the demands of high-volume construction, hospitality, and multi-family housing projects.
Material Selection for Structural Integrity
Cabinet longevity begins with substrate choice. For projects requiring resistance to humidity and daily wear, we recommend:
- CARB2-compliant plywood (birch or hardwood core): Offers superior screw holding strength (>180 N/mm) and minimal expansion (<0.2% RH change) compared to particleboard, critical for wall-mounted units in coastal or high-humidity zones.
- Moisture-resistant MDF ( densité ≥700 kg/m³): Suitable for painted finishes where surface uniformity is paramount; edges sealed with PUR adhesive to prevent swelling.
- Melamine-faced particleboard (E1 grade): Cost-effective for interior shelving and base cabinets in dry environments; requires edge banding with 1mm PVC to mitigate moisture ingress.
All substrates undergo kiln-drying to 8±2% moisture content before cutting, reducing post-installation warping risk. Thickness tolerances are maintained at ±0.3mm for 18mm panels and ±0.5mm for 25mm carcass materials through calibrated sawing and CNC routing.
Manufacturing Process: From Raw Panel to Finished Unit
Production begins with nested CNC cutting to optimize material yield and ensure repeatable part geometry. Key process controls include:
- Edge preparation: Panels are routed to receive 0.5mm radius edges before banding, eliminating sharp corners that compromise adhesive bonds.
- Edge banding: Applied via hot-air extrusion at 200±10°C using EVA or PUR adhesives; band thickness controlled to 0.4±0.05mm for seamless finish integration.
- Drilling and boring: Automated multi-spindle systems maintain hole position tolerance of ±0.2mm for cam locks and dowels, ensuring alignment during assembly.
- Assembly: Carcasses are clamped under 150–200 N pressure for 90 seconds to allow adhesive cure; corner brackets and confirmation screws add mechanical strength.
Finish application occurs in a dust-controlled booth with HVLP spray systems. For painted cabinets, we use a 3-coat system: primer (25μm), base coat (40μm), and topcoat (30μm), cured at 60°C for 4 hours to achieve >2H pencil hardness and 90+ gloss retention after 500 hours UV exposure.
Typical Specifications for Project Planning
| Parameter | Standard Range | Notes |
|---|---|---|
| Cabinet height (base) | 720–900 mm | Adjustable legs accommodate floor variance |
| Cabinet depth | 560–600 mm | Includes door thickness; custom depths available |
| Door overlay | Full, half, or inset | Affects hinge selection and reveal consistency |
| Shelf thickness | 16–25 mm | Adjustable on 32mm pin system; load rated to 25kg |
| Finish options | Melamine, PVC foil, UV lacquer, polyurethane paint | Paint systems available in RAL/NCS; custom color matching |
| Packaging | KD flat-pack with corner protectors, stretch film, and 5-ply carton | ISTA 3A certified for export; palletized for FCL/LCL |
Specifications reflect typical production capabilities. Exact dimensions, material grades, and finish systems are confirmed during technical review based on project drawings and performance requirements.
Customization and OEM Support
We work directly with developers, contractors, and OEMs to adapt standard designs to project-specific needs:
- Hardware integration: Pre-drilled for Blum, Hettich, or Salice hinges and drawer systems; soft-close mechanisms tested to 50,000 cycles.
- Accessory integration: Pull-out baskets, corner carousels, and internal lighting conduits incorporated during design phase.
- Modular systems: Standardized carcass dimensions allow for mix-and-match configurations across units while maintaining visual consistency.
- Labeling and barcoding: Each panel and assembly tagged for QR-based inventory tracking on-site.
Minimum order quantities start at 20 sets for standardized designs. Custom tooling and finish development require formal specification review and sample approval before production release.
Quality Control and Inspection
Every shipment undergoes multi-stage verification:
- Incoming material: Substrate thickness, moisture content, and formaldehyde emission (EN 717-1) verified per batch.
- In-process: Edge bond strength (>1.2 N/mm), hole alignment, and squareness checked every 30 minutes.
- Final inspection: 100% visual assessment for finish defects; functional testing of doors and drawers; dimension audit on 10% sample.
Inspection reports, including photos and test data, are available upon request. Third-party verification (SGS, BV) can be arranged for project compliance.
Logistics and Packaging for Export
Cabinets are shipped knocked-down (KD) to minimize volume and prevent transit damage:
- Protection: Edges covered with 3mm foam corners; surfaces wrapped in PE film; cartons reinforced with plastic straps.
- Palletization: Standard 1.1m × 1.1m footprint; max height 1.8m; weight distributed to ≤800kg/pallet for safe handling.
- Container loading: 40ft HQ holds approximately 60–70 sets (based on average 2.5m³/set); loading plans provided to optimize stability.
Lead times begin at 25–35 days after drawing approval and deposit, depending on finish complexity and material availability. Expedited options exist for projects with critical timelines.
Discuss Your Project Requirements
Share your project drawings, material preferences, or performance specifications for a detailed technical review and itemized quotation. Our engineering team will assess feasibility, identify potential value engineering opportunities, and provide lead time estimates based on current capacity.
Contact our project team to initiate a specification review.


