
Cabinets That Look Built In Factory
Cabinets That Look Built In Factory
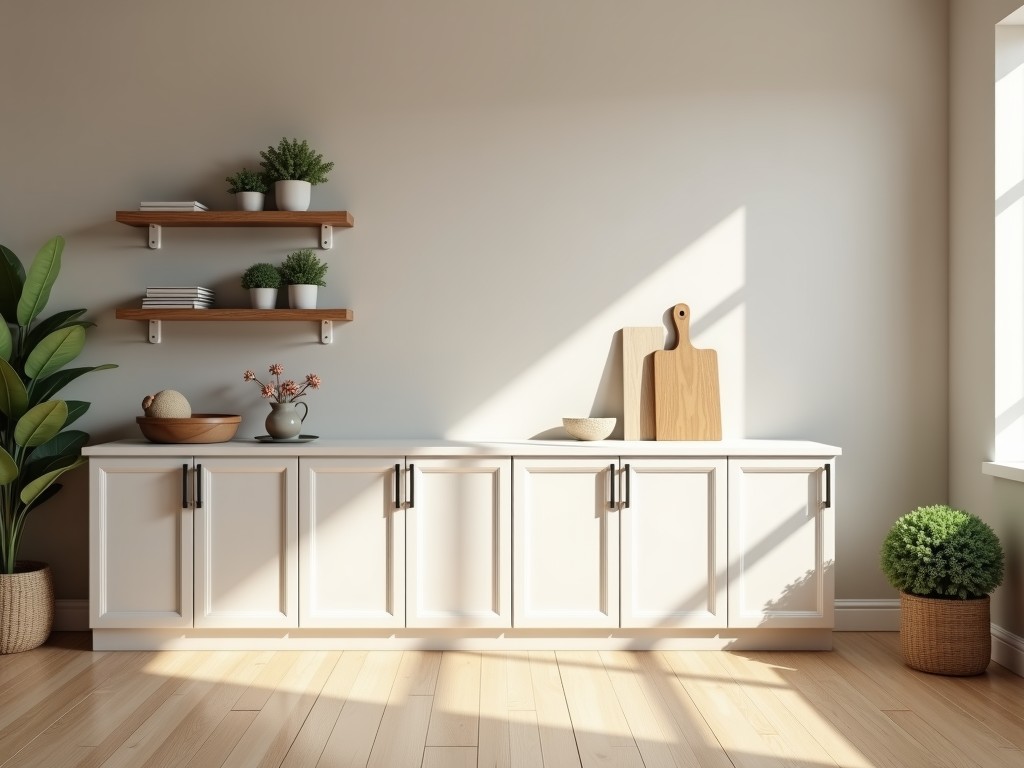
Cabinets That Look Built In: Seamless Integration for Industrial and Commercial Spaces
In environments where aesthetics and functionality must coexist—such as control rooms, laboratory workspaces, medical facilities, or high-end retail installations—standard freestanding cabinets often disrupt design continuity. Cabinets that look built in are engineered to eliminate visual gaps, align precisely with architectural elements, and provide the storage or equipment housing needed without appearing as aftermarket additions. This approach supports both operational efficiency and spatial harmony, particularly in applications where clean lines and unobtrusive infrastructure are critical to workflow or user experience.
Engineering Perspective: Achieving True Flush Integration
The visual illusion of built-in cabinetry depends on precise dimensional control, consistent surface alignment, and the ability to match surrounding materials in finish and profile. Unlike surface-mounted units that rely on visible framing or trim to conceal installation variances, true built-in appearance requires cabinets to be manufactured to tight tolerances—typically ±0.5 mm on mating edges—and designed for direct abutment against walls, floors, or adjacent units. This level of precision minimizes shadow lines and prevents dust accumulation in gaps, which is especially important in hygienic or cleanroom environments.
Achieving this requires more than cosmetic adjustments. The cabinet structure must maintain rigidity under load without deflection that could compromise alignment over time. This is often addressed through internal reinforcement, such as steel stiffeners or laminated core materials, selected based on span, expected load (e.g., servers, medical devices, or heavy tooling), and vibration exposure. The goal is not only to look integrated at installation but to remain so throughout the product lifecycle.
Material Selection: Balancing Appearance, Durability, and Environmental Resistance
Material choice directly impacts both the visual outcome and long-term performance of built-in-looking cabinets. Common substrates include medium-density fiberboard (MDF) with laminated finishes, particleboard with melamine or veneer overlays, and moisture-resistant grades for humid environments. In industrial or medical settings, compact laminate (HPL) or stainless steel may be preferred for chemical resistance, ease of cleaning, and fire rating compliance. The core material must resist warping under temperature fluctuations or humidity changes, as any movement will break the visual seal with surrounding surfaces.
Surface finishes are selected not only for color and texture matching but for durability against abrasion, UV exposure, and cleaning agents. Low-pressure laminates (LPL) offer cost-effective solutions for controlled environments, while high-pressure laminates (HPL) provide superior wear resistance in high-traffic areas. For applications requiring antimicrobial properties—such as healthcare or food processing—specialty coatings or inherent material additives can be specified. Edge banding must match the surface finish precisely in color, gloss, and texture to avoid visible seams at joints.
Manufacturing Process: Ensuring Consistency for Seamless Installation
Producing cabinets that achieve a true built-in appearance demands tight control over every stage of manufacturing. CNC cutting ensures repeatable panel dimensions and accurate routing for hinges, slides, and service access panels. Edge banding is applied using hot-melt or laser systems to create a bond that resists delamination and maintains a uniform profile. Any variation in panel squareness or edge quality becomes immediately visible when cabinets are installed flush against a wall or aligned with neighboring units.
Assembly processes prioritize squareness and alignment. Cam fasteners, confirmat screws, or dowel systems are used to minimize misalignment during construction. Adjustable leveling feet or concealed mounting brackets allow for on-site compensation of uneven floors or walls without exposing hardware. For modular systems, interlocking alignment features—such as tongue-and-groove edges or registration pins—help maintain consistent gaps (or lack thereof) between units during ganging.
Typical Specifications: What Engineers and Procurement Teams Evaluate
| Specification | Typical Range or Requirement | Relevance to Built-In Appearance |
|---|---|---|
| Panel Thickness | 16 mm, 18 mm, 25 mm | Thicker panels reduce deflection and improve edge stability for flush alignment |
| Dimensional Tolerance (Cut Size) | ±0.5 mm | Ensures tight joints and minimal shadow lines when abutted to walls or other units |
| Edge Banding Thickness | 0.5 mm to 3 mm (PVC, ABS, or wood veneer) | Must match surface finish and resist chipping to maintain seamless appearance |
| Surface Flatness (Warping) | <0.5 mm/m | Prevents gaps from developing over time due to environmental exposure |
| Load Capacity (Shelf) | 20–50 kg uniformly distributed (dependent on span and reinforcement) | Determines suitability for equipment storage without sagging that breaks alignment |
| Finish Options | Laminate, veneer, powder-coated metal, compact laminate | Enables matching to wall finishes, flooring, or adjacent millwork |
Application Scenarios: Where Seamless Integration Delivers Value
In control rooms and command centers, cabinets that look built in house servers, UPS units, or networking gear while maintaining a unified aesthetic with consoles and wall panels. This reduces visual clutter and supports ergonomic layouts where operators interact with multiple systems. Precise alignment also facilitates cable management through rear access panels that align with floor or wall conduits.
Laboratory environments benefit from seamless cabinetry in areas requiring strict hygiene protocols. Eliminating gaps prevents microbial harboring and simplifies cleaning procedures. Cabinets can be designed to integrate with fume hoods, biosafety cabinets, or analytical instruments, appearing as a natural extension of the lab infrastructure rather than removable furniture.
Retail and hospitality installations use built-in appearance cabinetry to create premium, custom-designed spaces without the lead time and cost of true millwork. Units can be aligned with curved walls, column wraps, or custom ceilings, maintaining design intent while allowing for future reconfiguration or equipment updates. The ability to match finishes to branded color schemes or architectural materials enhances the perceived quality of the space.
Customization Options: Tailoring to Architectural and Functional Requirements
True integration often requires adjustments beyond standard dimensions. Cabinets can be manufactured to accommodate wall protrusions, uneven floors, or architectural features such as baseboards or crown molding through scribe cuts, recessed backs, or adjustable mounting systems. Depth, height, and width can be customized in increments as small as 1 mm to ensure precise fit within a given opening or along a continuous run.
Internal configurations—such as shelf placement, drawer layouts, or equipment mounts—are adapted to specific loads and access requirements. Ventilation cutouts, cable grommets, or service panels can be positioned to align with building utilities. Door styles (overlay, inset, or frameless) and hinge types (concealed, butt, or pivot) are selected based on desired appearance, clearance needs, and usage frequency.
Packaging and Logistics: Protecting Finish and Alignment in Transit
Because visual perfection is critical, packaging focuses on preventing surface damage and edge chipping during transport. Panels are separated by corrugated sheets or foam dividers, and corners are reinforced with edge protectors. Flat-pack designs minimize volume while preserving panel integrity, with hardware packaged separately to avoid abrasion. For high-gloss or specialty finishes, interleaving tissue or low-static films are used to prevent marring.
Clear labeling and orientation marks assist in correct assembly on-site, reducing the risk of misaligned components that could compromise the built-in illusion. Instructions include shimming procedures for uneven substrates and alignment checks using precision straight edges or laser levels. For large projects, kitting by room or zone streamlines installation and minimizes handling of finished units.
Installation and Maintenance: Preserving Long-Term Appearance
Installation begins with substrate preparation—ensuring walls are plumb, floors are level, and surfaces are clean and dry. Shims are used behind mounting points to correct minor irregularities without forcing the cabinet into position, which could induce stress or misalignment. Cabinet gangs are joined using alignment bolts or interlocking features before final fastening to prevent drift during securing.
Maintenance involves routine cleaning with non-abrasive agents compatible with the finish. Hinges and slides should be inspected periodically for wear that could cause door sag or gap formation. In humid environments, sealant may be reapplied at wall joints to prevent moisture ingress that could lead to swelling. Unlike traditional furniture, built-in-looking cabinets benefit from minimal movement once installed, reducing wear on connectors and preserving alignment over years of service.
Quality Control: Verifying Dimensional and Visual Consistency
Quality checks begin with incoming material inspection for thickness, flatness, and surface uniformity. During production, CNC programs are validated against first-off samples to confirm dimensional accuracy. Edge banding adhesion is tested via peel resistance, and surface finishes are evaluated for gloss, color consistency, and resistance to common solvents. Final assembly includes squareness checks using diagonal measurements and gap verification with feeler gauges at critical joints.
For projects requiring tight visual alignment, sample units or mockups may be produced for customer approval before full-scale manufacturing. This allows validation of finish match, reveal lines, and operational clearance. Inspection criteria are documented and tied to specific tolerances rather than subjective appearance, ensuring consistency across batches and shifts.
Supply Stability and Lead Time: Planning for Project Execution
Lead times depend on material availability, finish complexity, and order volume. Standard laminate finishes in common colors typically ship within 3–4 weeks for orders under 50 units. Custom veneers, color-matched laminates, or specialty materials (e.g., fire-rated, antimicrobial) may extend lead time to 6–8 weeks. Production capacity is designed to handle both prototype runs and repeat orders, with tooling amortized across similar projects to reduce setup costs.
Supply stability is maintained through qualified material suppliers and buffer stock of high-turnover components (e.g., hinges, shelf pins, cam fasteners). For OEM or project-based customers, forecasting agreements can be established to lock in pricing and capacity. Changes to design late in the cycle are accommodated where possible, though tolls may apply for new tooling or reprogramming.
Share your drawings or specifications for a customized proposal.


