
Built In Mudroom Cabinets Supplier
Built In Mudroom Cabinets Supplier
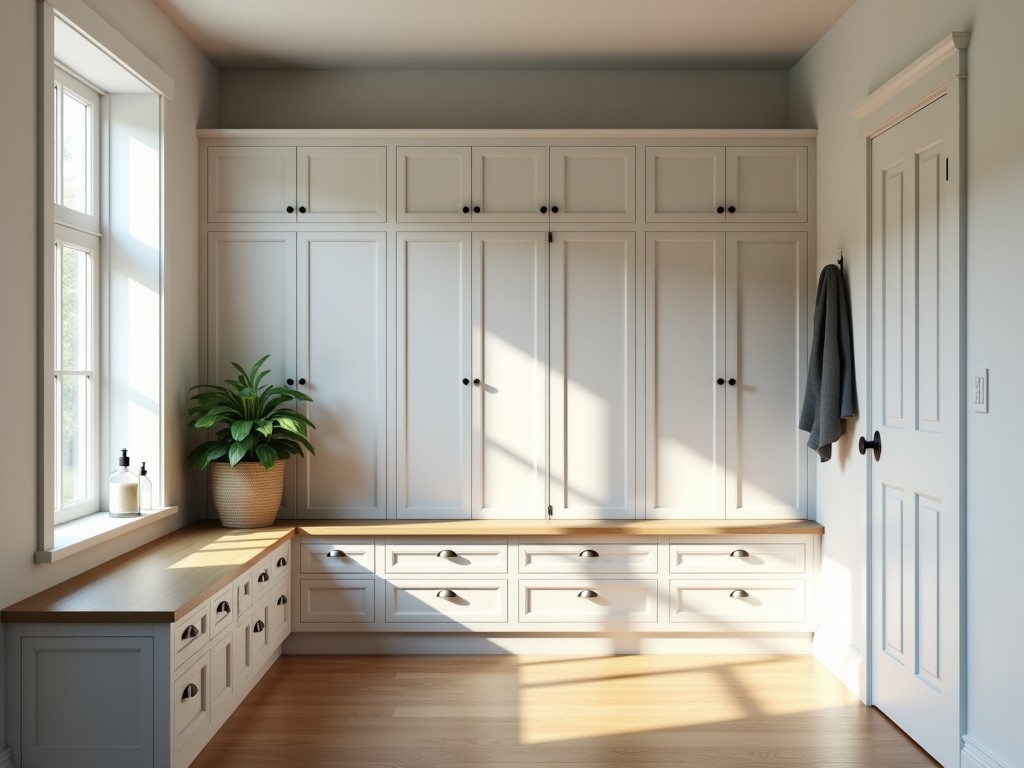
Engineering-Grade Mudroom Cabinets for High-Traffic Transition Zones
The mudroom serves as the critical interface between external environments and controlled interior spaces. Unlike standard residential storage, industrial-grade mudroom cabinetry is engineered to withstand fluctuating moisture levels, abrasive debris, and heavy mechanical loads. Designing storage systems for these zones requires a focus on structural integrity, chemical resistance materials, and ergonomic efficiency to ensure long-term performance under high-use cycles.
Material Selection for Volatile Environments
Standard cabinetry often fails in transition zones due to hygroscopic expansion and contraction. When snow, rain, or high humidity are introduced, low-grade particleboard is prone to swelling, warping, and structural delamination. To mitigate these risks, we prioritize substrates that offer high dimensional stability and moisture resistance.
- High-Density Fiberboard (HDF): Selected for its superior resistance to impact and its uniform surface density compared to standard wood cores.
- Marine-Grade Plywood: Utilized in structural frames and exposed edges where water resistance and load-bearing capacity are paramount.
- Powder-Coated Steel: Applied to lockers and open shelving to provide a non-porous, chemically inert surface for decontamination.
- High-Pressure Laminates (HPL): Chosen for work surfaces to ensure resistance to abrasion, scratches, and common household cleaning agents.
Technical Specifications and Structural Load Distribution
The functionality of mudroom cabinetry is determined by its ability to manage static loads—such as heavy outerwear and equipment—without visible sagging. Our designs utilize reinforced joinery and mechanical-grade hardware to prevent deflection over time, ensuring that doors remain aligned and drawers operate fluidly.
| Parameter | Standard Specification | Custom/Industrial Option |
|---|---|---|
| Substrate Thickness | 18mm - 25mm | 30mm+ for heavy-duty frames |
| Shelf Load Capacity | 25kg per linear meter | Up to 75kg with reinforced steel brackets |
| Hardware Grade | Soft-close European-style | Heavy-duty stainless-grade hinges |
| Surface Finish | Matte Melamine / PET | UV-Cured lacquer or Powder coat |
| Depth Options | 350mm - 600mm | Customized based on architectural plan |
Design for Operational Efficiency
An effective mudroom system categorizes items to prevent clutter and facilitate maintenance. We integrate specific zones to address different functional requirements: vertical lockers for outerwear, open bench-seating with footwear storage, and enclosed cubbies for smaller technical gear.
From an engineering perspective, ventilation is a critical factor. Wet gear stored in enclosed spaces can lead to mold growth and odors. Our cabinetry designs incorporate passive airflow through perforated back panels or utilize non-porous materials that allow for rapid wipe-down and sanitization without compromising the structural integrity of the cabinet carcass.
Customization and OEM Integration
We recognize that every architectural site presents unique constraints. We provide modular manufacturing solutions that accommodate specific site dimensions while maintaining consistency. Whether you are managing a large-scale commercial project or a custom-built facility mudroom, our process allows for the integration of electrical components for lighting and specialized hardware for security locking.
For technical inquiries or to request a specification review, please contact our engineering team to discuss your project requirements.
Frequently Asked Technical Questions
How do the cabinets handle high-humidity environments?
We utilize moisture-resistant substrates and edge-banding techniques with heat-activated adhesives that prevent water ingress into the core of the board material.
What is the typical load capacity for the integrated bench sections?
Standard bench sections are rated for 150kg-200kg, but we can specify reinforced steel sub-frames for heavy-duty applications.
Can these units be integrated into existing floor plans?
Yes, we work with architectural drawings to provide custom-dimensioned modules that ensure a seamless fit with existing structural elements.


