
Built In Kitchen Units For Small Spaces Supplier
Built In Kitchen Units For Small Spaces Supplier
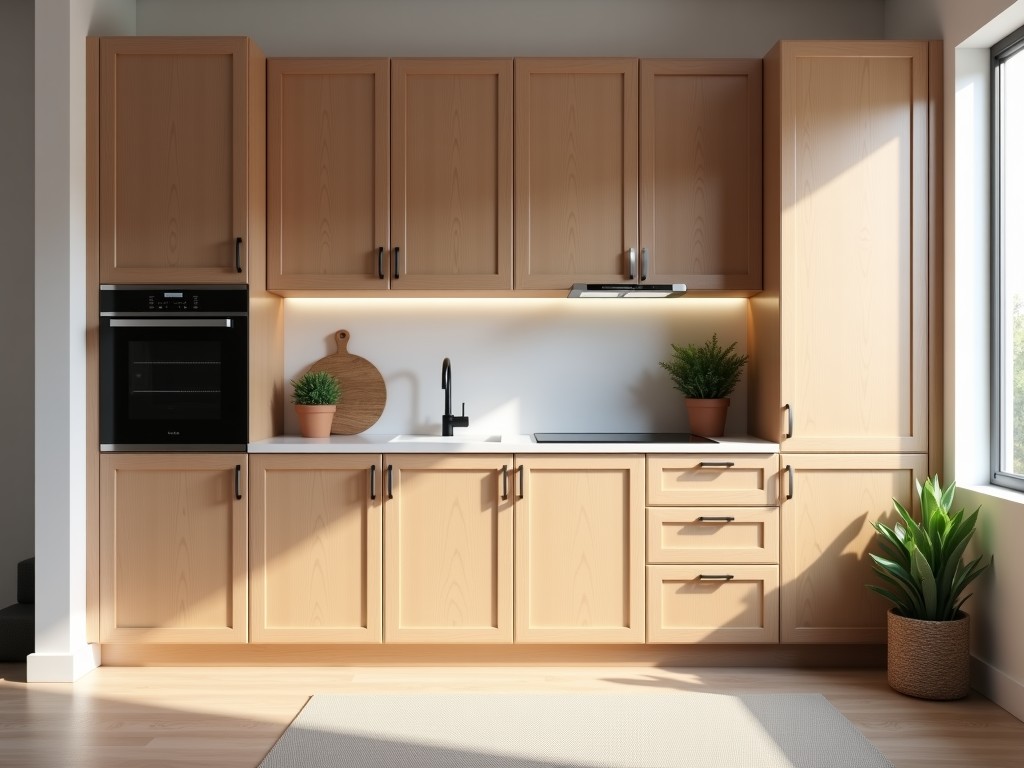
Precision Engineering for Built-In Kitchen Units in Small Space Configurations
Optimizing culinary environments within constrained footprints requires a shift from standard modular layouts to precision-integrated cabinetry. When floor footage is limited, the performance of built-in kitchen units depends on structural integrity, ergonomic efficiency, and volumetric material density. Our approach to small-space design focuses on maximizing vertical load-bearing and ensuring that every cubic centimeter of volume is utilized without compromising the mechanical durability of the hardware or carcass.
Technical Challenges in High-Density Integration
Standard cabinetry often fails in small-scale applications due to inadequate tolerances and insufficient clearance for mechanical components. In a high-density environment, the margin for error in hinge alignment or drawer-slide de-clearance is nearly non-existent. We mitigate these risks by utilizing high-tolerance manufacturing processes and reinforced joinery that maintains squareness over time, even under high-duty cycles typical of urban multi-functional residential units.
Procurement teams must evaluate the material-to-weight ratio. In small spaces, units are often integrated into load-bearing walls or suspended, requiring specific structural stability. We prioritize high-density fiberboard (HDF) and moisture-resistant plywood cores to ensure that the units do not sag—a common cause of mechanical failure in compact, narrow-span cabinetry.
Material Selection and Structural Specifications
| Component | Technical Specification | Engineering Benefit |
|---|---|---|
| Carcass Material | 18mm - 25mm MR-Board / Plywood | Dimensional stability and moisture resistance in tight zones. |
| Hardware Grade | Soft-close, steel-bearing slides | Reduced vibration impact; longevity under high frequency use. |
| Surface Finish | High-Pressure Laminate (HPL) | Superior abrasion resistance and ease of maintenance. |
| Tolerance Level | ±0.5mm linear variance | Ensures flush fit in narrow-gap installations. |
Volumetric Optimization and Functional Design Logic
Small-space kitchen engineering relies on the vertical axis. By utilizing floor-to-ceiling built-in units, we eliminate the "dead space" typically found above standard cabinets. Our design logic incorporates integrated pull-out systems and corner-access mechanisms (such as LeMans units) which transform deep, inaccessible corners into high-efficiency storage zones.
Integration of appliances is another critical factor. Unlike free-standing units, our built-in configurations are engineered with specific thermal dissipation channels for ovens and hobs within compact frames. This prevents the thermal degradation of adjacent cabinetry materials, which is a frequent failure point in poorly planned small-scale kitchen installations.
Customization and OEM Manufacturing Capabilities
Standard off-the-shelf solutions rarely fit the architectural nuances of small properties. We provide a comprehensive customization framework that allows for site-specific adjustments. This includes custom depths to accommodate specific plumbing or electrical runs, and varying heights to match irregular ceiling profiles.
- Modular Scalability: Base units designed to be reconfigured without losing structural joint integrity.
- Integrated Hardware: Recessed lighting and hidden handle systems to minimize visual clutter in narrow corridors.
- Material Pairing: Selection from industrial-grade metals to sustainable high-density polymer composites.
Quality Control and Inspection Standards
To ensure long-term performance, every unit undergoes a rigorous inspection process. We test for flatness across the entire carcass surface to ensure doors remain perfectly aligned—a critical requirement when gaps are minimized for aesthetic reasons. Load-testing is performed on hardware components to verify they exceed the 100,000-cycle standard.
Discuss Your Project-Specific Specifications
Are you developing a project requiring high-density cabinetry solutions? Our engineering team is ready to review your drawings and material requirements.
Request a Technical ProposalFrequently Asked Questions
What is the best material for high-humidity small kitchens?
We recommend 18mm moisture-resistant (MR) board or marine plywood. These materials offer significantly higher resistance to swelling, which is more common in compact spaces where airflow may be limited.
Can these units be customized for non-standard dimensions?
Yes. Our manufacturing process allows for site-specific dimensional adjustments within a ±5mm tolerance, ensuring a perfect fit in existing architectural constraints.
What are the typical lead times for custom built-in units?
Lead times generally range from 6 to 10 weeks depending on material availability and the complexity of the hardware integration.


