
Built In Kitchen Larder Units Supplier
Built In Kitchen Larder Units Supplier
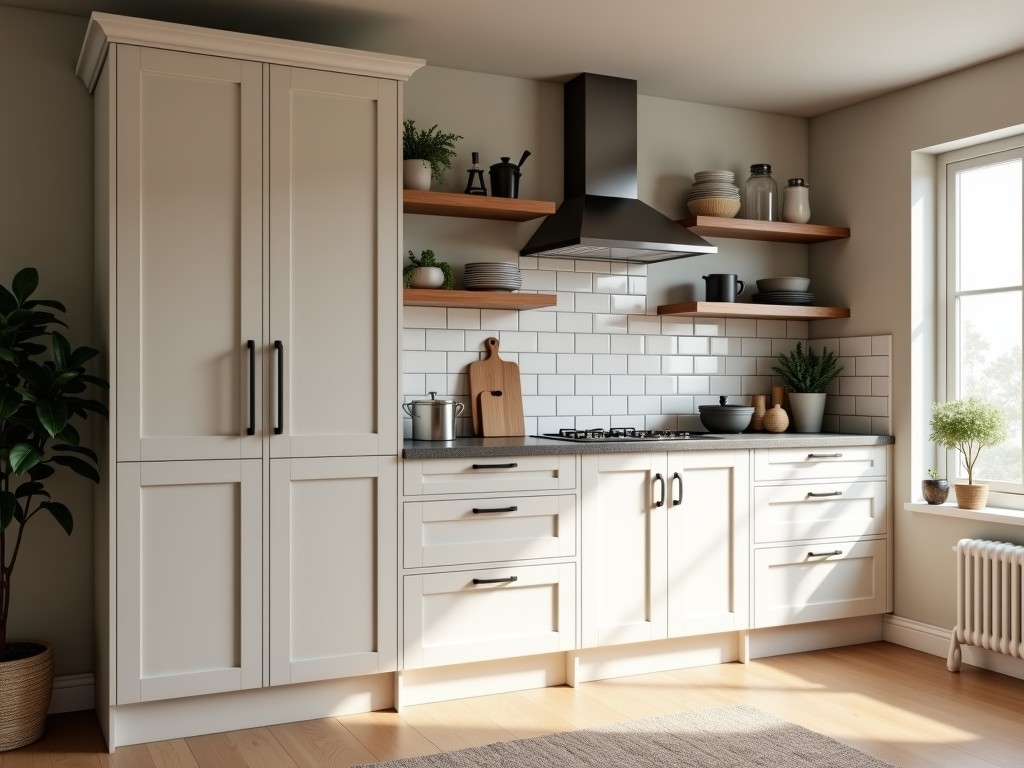
Built-In Kitchen Larder Units Supplier
When integrating storage solutions into residential kitchens, the performance and dimensional accuracy of built-in larder units directly impact cabinet alignment, door operation, and long-term usability. Suppliers must address variations in wall construction, appliance integration, and finish matching while maintaining structural integrity under repeated loading.
Material Selection for Structural Stability and Finish Consistency
The carcass material determines resistance to sagging, screw retention, and moisture movement. Common options include 18mm moisture-resistant MDF with melamine facing for internal shelving, or 16mm birch plywood for exposed ends where edge quality matters. For high-humidity zones near sinks or dishwashers, marine-grade plywood with phenolic backing minimizes delamination risk. Shelves typically use 25mm particleboard with PVC edging to resist deflection under concentrated loads from canned goods or appliances.
Manufacturing Process and Dimensional Control
Units are manufactured using CNC nesting routers with ±0.5mm positional accuracy to ensure repeatable dado, groove, and hole placement for shelf pins, hinges, and drawer runners. Edge banding is applied via hot-air extruders with pressure rollers to achieve seamless adhesion on melamine or veneer surfaces. All panels are sanded to 120-grit before finishing to promote uniform coating absorption. For painted finishes, a two-stage process applies primer followed by UV-cured acrylic topcoat, achieving 40-60μm dry film thickness with <5% gloss variation across panels.
Typical Specifications
| Specification | Typical Range | Notes |
|---|---|---|
| Carcaas Thickness | 16–18mm | MDF, plywood, or particleboard |
| Shelf Thickness | 22–25mm | Reinforced with rear stiffener for >600mm width |
| Depth | 500–650mm | Standard; custom depths available |
| Height | 2000–2200mm | Full-height; split designs for access |
| Door Overlay | 16–19mm | Full or partial overlay hinges |
| Shelf Adjustment | 32mm increments | European-style pin system |
| Load Capacity per Shelf | 20–30kg | Uniformly distributed; tested to EN 14749 |
Customization Options for Project Integration
Suppliers accommodate project-specific requirements through modular design adjustments. Internal fittings such as pull-out baskets, spice racks, or wine modules can be integrated during production, eliminating post-installation modifications. Door configurations include single, double, or tandem sliding systems with soft-close dampers rated for 50,000 cycles. For corner applications, L-shaped or magic-corner units utilize rotating shelves with bearing-assisted mechanisms to maximize accessibility. Finish matching is achieved by sampling client-provided swatches or referencing RAL/NCS codes for paint, or providing veneer samples from approved species like oak, walnut, or maple.
Packaging and Logistics for Damage Prevention
Units are packaged in a flat-pack configuration to optimize container utilization. Each panel is separated by corrugated cardboard dividers and edge-protected with expanded polystyrene corners. Hardware kits are sealed in moisture-barrier bags and labeled by assembly stage. Palletized shipments use stretch wrap and corner boards to prevent shifting during transit. For high-end finishes, additional surface protection is applied using low-tack adhesive film, removed post-installation. Packaging complies with ISPM 15 standards for international shipments.
Installation Considerations and Site Adaptation
Built-in larder units require precise site measurement due to variations in floor level, wall plumb, and ceiling height. Suppliers provide adjustable legs or plinth systems with 0–50mm vertical compensation to accommodate uneven floors. Wall fixation points are pre-drilled based on stud patterns supplied by the client or identified via site survey. For integration with appliances, cutouts are manufactured to tolerance ±1mm using laser-guided routing. Ventilation gaps at the top and rear are sized according to appliance manufacturer specifications to ensure adequate airflow.
Quality Control and Consistency
Dimensional verification occurs at three stages: post-cutting, post-edge banding, and pre-packaging. Each unit undergoes a square-check using diagonal measurement; acceptable variance is <2mm over 2m diagonal. Finish inspection is conducted under 500lux lighting to detect orange peel, dust inclusion, or coating thinning. Hardware functionality is tested through cycle operation of doors and drawers before packaging. Suppliers maintain batch traceability for material lots to facilitate consistency checks across repeat orders.
For project-specific inquiries, technical drawings or scheduling requirements, contact our engineering team to discuss material options, integration details, and production timelines.


