
Built In Kitchen Buffet Cabinet Ideas B2B Supplier
Built In Kitchen Buffet Cabinet Ideas B2B Supplier
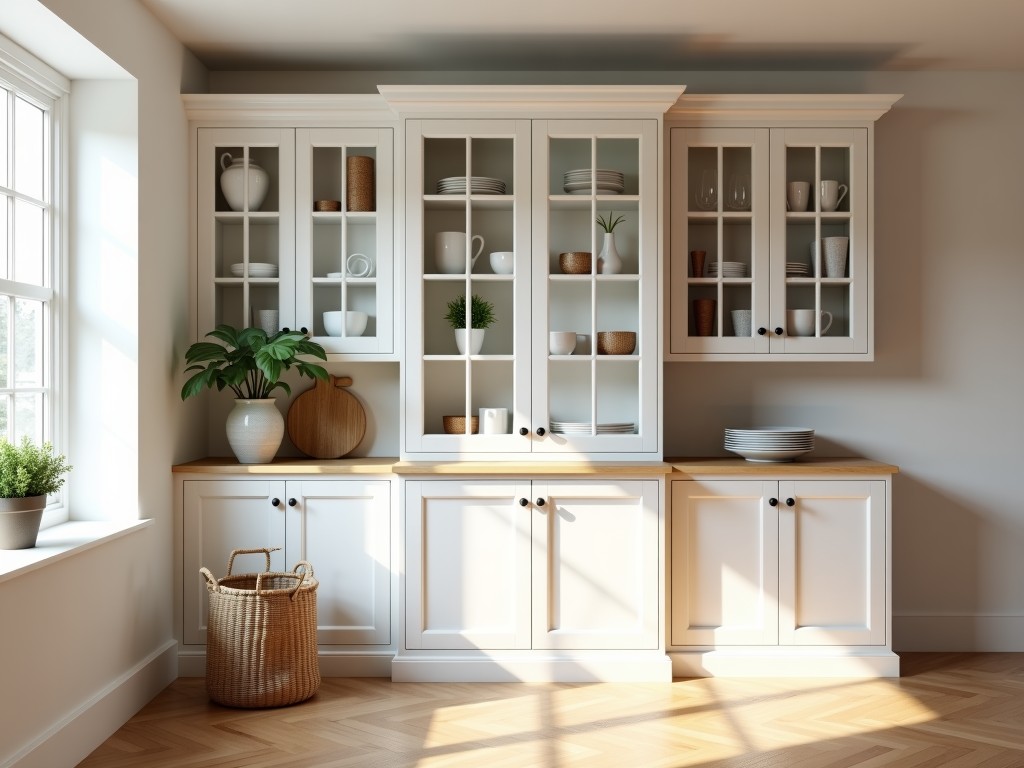
Built-in Kitchen Buffet Cabinet Solutions for Commercial and Institutional Foodservice
When designing high-traffic foodservice environments, the integration of storage and workflow efficiency directly impacts operational continuity. Built-in buffet cabinets serve as critical infrastructure in hotels, hospitals, cafeterias, and catering facilities, where consistent performance under constant use is non-negotiable. This page outlines the engineering considerations, material behaviors, and installation realities that determine long-term suitability in demanding commercial kitchens.
Industry Challenge: Balancing Durability, Hygiene, and Workflow in Buffet Stations
Buffet lines operate under continuous thermal cycling, frequent cleaning with alkaline detergents, and mechanical stress from carts, trays, and staff movement. Poorly specified cabinetry leads to delamination, microbial harborage in joints, or structural sag under sustained loads — issues that compromise food safety and increase lifecycle costs. Procurement teams must evaluate not just appearance, but how materials resist moisture ingress, chemical exposure, and impact over years of service.
Engineering Perspective: Material Behavior in Wet, High-Use Environments
Solid surface materials (acrylic or polyester-based) provide non-porous seams when thermoformed, eliminating crevices where moisture and bacteria accumulate — a key advantage over laminated particleboard in wet zones. Stainless steel (304 grade) remains the benchmark for corrosion resistance in splash zones and near steam tables, though its thermal conductivity requires insulation layers to prevent surface condensation in humidity-controlled rooms. High-pressure laminate (HPL) over marine-grade plywood offers a cost-effective alternative for dry storage sections, provided edge sealing is factory-applied to prevent swelling.
Load distribution is critical: shelving intended for heated food pans must support 50–75 lbs per square foot without deflection. This necessitates reinforced carcass construction — typically 18mm minimum thickness with vertical stiffeners spaced no more than 24 inches apart. Adjustable shelving systems use stainless steel pins and brackets to resist corrosion, avoiding plated steel alternatives that degrade in frequent washdown cycles.
Manufacturing Process: From Panel Fabrication to On-Site Integration
Cabinet bodies are fabricated using CNC nesting for precise panel cutting, followed by edge banding with PVC or ABS (1–2mm thick) sealed via hot-air welding to prevent delamination. For solid surface tops, seamless joints are achieved through robotic thermoforming and hand-polished finishing, meeting NSF/ANSI 51 standards for food contact surfaces. Assembly occurs in controlled environments to maintain dimensional tolerance (±0.5mm on mating surfaces), ensuring flush installation without gaps that harbor contaminants.
Modular designs allow factory pre-assembly of sections (typically 36–48 inch wide units) for staggered delivery and reduced on-site labor. Each module includes integrated leveling feet with stainless steel stems and nylon bases to accommodate uneven flooring while preventing corrosion transfer to the substrate. Electrical conduits for heated wells or lighting are pre-routed during fabrication, with access plates secured via tamper-resistant screws.
Typical Specifications: Dimensions, Tolerances, and Performance Ranges
| Parameter | Typical Range / Value | Notes |
|---|---|---|
| Cabinet Height (to countertop) | 34–36 inches | ADA-compliant variants available at 30–34 inches |
| Countertop Thickness | 0.5–1.25 inches | Solid surface: 0.5–0.75"; Stainless steel: 0.09–0.125"; HPL over plywood: 0.75–1.25" |
| Shelf Load Capacity | 50–75 lbs/ft² | Based on 18mm substrate with center support; tested per ANSI/BIFMA X5.9 |
| Edge Sealing (HPL/Plywood) | Factory-applied PVC or melamine | Minimum 1.5mm overlap; critical for moisture resistance |
| Leveling Adjustment Range | 0–1.5 inches | Stainless steel stem with nylon base; corrosion-isolated |
| Joint Tolerance (Installed) | ≤0.5mm gap | Achieved via precision machining and shimming; prevents debris accumulation |
Application Scenarios: Matching Configuration to Service Demand
In hospital cafeterias, where infection control is paramount, seamless solid surface countertops with integrated sink bowls eliminate seams and reduce cleaning validation time. The cabinet base uses marine-grade plywood with HPL facings, specified for resistance to repeated disinfectant exposure. For hotel breakfast buffets requiring frequent reconfiguration, modular units with locking casters (non-marking, 5-inch diameter) allow staff to reconfigure layouts in under 15 minutes without tools.
Industrial catering facilities serving shift workers often specify stainless steel bases with open shelving for rapid access to bulk containers. Here, the focus shifts to load capacity and ease of sanitation — shelves are pitched at 2 degrees for drainage, and all corners feature coved interiors to prevent pooling. In university dining halls with high student traffic, impact-resistant edges (3mm ABS or aluminum-reinforced PVC) are standard to withstand cart impacts during peak service.
Customization Options: Adapting to Site-Specific Constraints
Customization begins with site measurements — laser scanning is recommended for renovations to capture wall irregularities and column protrusions. Cabinet depth can be adjusted (typically 24–30 inches) to align with existing counter overhangs or equipment clearances. For installations near cooking lines, optional heat shields (0.040" aluminized steel) are mounted behind the cabinet to protect adhesive bonds and laminate surfaces from radiant temperatures exceeding 150°F.
Interior accessories include adjustable tray slides (stainless steel, 1-inch spacing), removable cutlery bins (NSF-certified polypropylene), and insulated drawers for cold storage (foam-filled, gasket-sealed). All hardware is specified for 50,000+ cycle endurance — hinges use concealed European-style soft-close mechanisms with stainless steel arms, tested to withstand 100+ lbs dynamic load.
Packaging and Logistics: Protecting Finish Integrity During Transit
Finished cabinets are wrapped in 6-mil polyethylene film, then corner-protected with recycled paperboard and edge guards. Modules are stacked on heat-treated pallets (ISPM 15 compliant) with vertical straps and top covers to prevent shifting. For solid surface tops, custom A-frame cradles prevent flexing during transport — each unit is labeled with “TOP SIDE UP” and “FRAGILE: NON-STRUCTURAL SURFACE” in multiple languages. Lead times typically range from 4–6 weeks for standard configurations; custom solid surface work may extend to 8 weeks due to material curing and polishing cycles.
Installation and Maintenance: Ensuring Long-Term Performance
Installation requires shimming to compensate for floor variance — laser levels are used to establish a consistent datum line across the entire buffet run. Seams between modules are filled with color-matched silicone (neutral cure, mold-resistant) and tooled to a concave profile for water runoff. Annual maintenance includes checking leveling feet for corrosion, reapplying sealant to countertop joints, and inspecting shelf pins for wear — all procedures documented in the manufacturer’s maintenance guide.
Cleaning protocols vary by material: solid surface withstands mild abrasives (non-scratch pads) and hydrogen peroxide-based cleaners; stainless steel requires chloride-free detergents to prevent pitting; HPL surfaces should avoid abrasive scouring pads that degrade the wear layer. Never use steam cleaners on sealed edges — prolonged moisture exposure can compromise adhesion over time.
Quality Control: From Raw Material to Final Inspection
Incoming panels are checked for thickness variation (±0.2mm), surface defects (using 45° inspection lighting), and adhesive bond strength (peel test >15 lbs/in). Solid surface tops undergo ball impact testing (ASTM D4226) to verify resistance to chipping from dropped utensils. Final assembly includes a 72-hour hold at 70°F/50% RH to stabilize adhesives before packaging. Random units receive a 24-hour wet heat test (150°F, 80% RH) to validate edge sealing integrity — a standard practice for foodservice-rated cabinetry.
| Test | Standard / Method | Acceptance Criteria |
|---|---|---|
| Edge Bond Strength (HPL) | ASTM D903 | Minimum 8 lbs/in after 24hr water soak |
| Surface Wear Resistance (HPL) | NEMA LD 3-2005 | Rating 3 or better (moderate wear) |
| Seam Integrity (Solid Surface) | Internal water soak + visual inspection | No delamination, staining, or leakage after 72hr |
| Load Deflection (Shelf) | Center point, 75 lbs load | Maximum 0.060" deflection (L/360) |
Selection Guide: Key Factors for Procurement and Engineering Teams
Begin by mapping the service workflow: identify zones for hot food, cold storage, plate staging, and waste handling. Assign material grades accordingly — stainless steel for wet/heat zones, solid surface for food-contact surfaces, HPL for dry storage and cabinet fronts. Confirm that the supplier provides factory edge sealing as a standard process, not an optional upgrade. Request samples of joint finishes and leveling hardware to verify corrosion resistance claims.
Evaluate the manufacturer’s production consistency: ask for process documentation on CNC nesting tolerance, edge banding temperature logs, and adhesive batch tracking. For projects requiring phased delivery, confirm modular design compatibility — interlocking systems should allow future expansion without rework. Finally, validate that installation instructions include shimming procedures and seam treatment specifications; vague guidance often leads to field failures.
Common Mistakes in Specification and Installation
One frequent error is specifying solid surface countertops without confirming the manufacturer’s thermoforming capability — improper heating leads to internal stress and cracking over time. Another is using standard steel leveling feet in wet environments; even plated finishes eventually corrode, causing staining and floor damage. Installers sometimes over-tighten shelf pins, deforming the substrate and creating uneven surfaces that trap debris.
Neglecting to account for thermal expansion in long cabinet runs (exceeding 12 feet) results in buckling or joint separation. Expansion gaps of 1/16 inch per 3 feet of length, filled with flexible sealant, are essential in installations exposed to temperature swings. Lastly, choosing hinges based solely on price often leads to premature failure — look for cycle ratings and material specifications, not just finish.
FAQ: Technical Questions from Engineers and Procurement Specialists
Can these cabinets be modified to accommodate existing plumbing or electrical conduits?
Yes. Access panels and rear cutouts are fabricated during CNC programming based on provided drawings. Conduit chases are reinforced with internal stiffeners to maintain structural integrity.
What is the minimum order quantity for custom solid surface colors or textures?
Typically, one full sheet (30x144 inches) is required for custom color matching, which yields approximately 4–6 linear feet of countertop depending on width. Smaller quantities may be available upon request but could involve lot charges.
How are seamless joints achieved in solid surface installations, and are they truly watertight?
Joints are created by melting the edges with a heated router bit, then pressing and clamping until cooled. When properly executed, the joint is homogeneous and passes NSF/ANSI 51 for food contact. Watertightness is validated via 72-hour submersion tests — no absorption or delamination occurs under standard conditions.
What packaging is used to prevent damage during long-distance freight?
Modules are wrapped in stretch film, corner-protected, and strapped to pallets. Solid surface tops travel in A-frame cradles with foam blocking. All shipments include tip indicators and moisture barriers. For export, ISPM 15-compliant pallets and additional corner reinforcement are standard.
Do you provide installation training or on-site support for complex configurations?
Installation manuals include detailed shimming, seam treatment, and leveling procedures. For projects exceeding 20 feet or involving integrated equipment, technical consultation is available upon request — either remotely or via field engineer dispatch, depending on location and scope.
For project-specific evaluations, material samples, or to discuss configuration options for your facility, share your layout drawings or specifications with our engineering team. We provide detailed feedback on material suitability, joint treatment, and installation sequencing to reduce risk and ensure long-term performance.


