
Built In Hutch Kitchen Cabinets For Sale
Built In Hutch Kitchen Cabinets For Sale
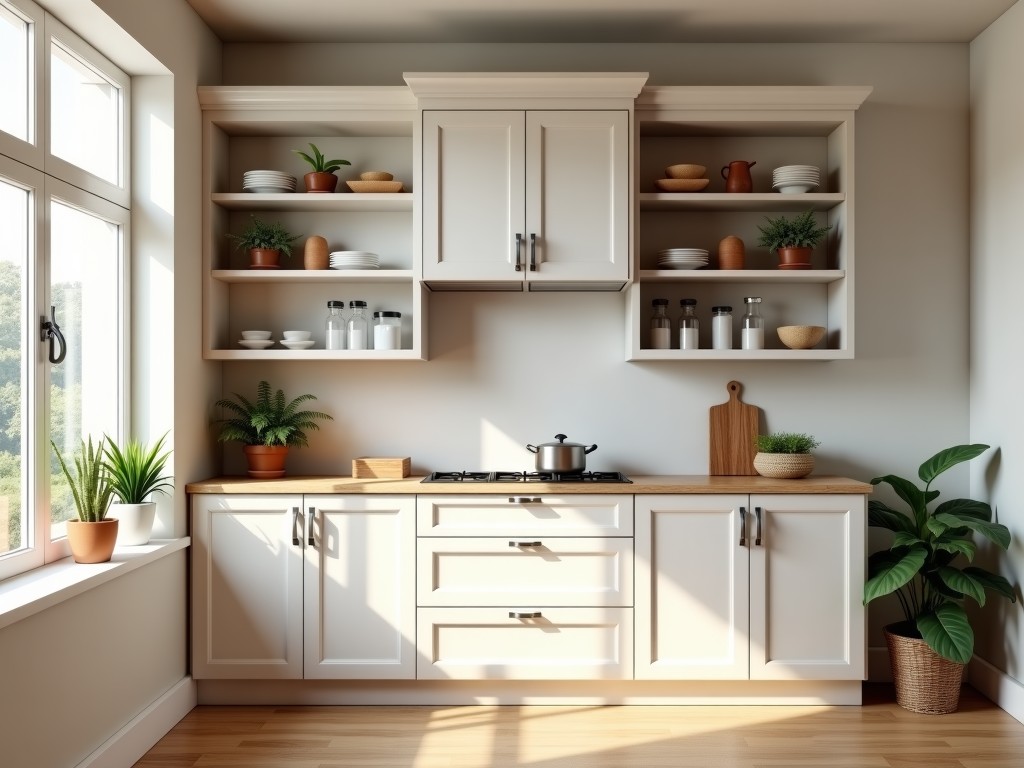
Built-In Hutch Kitchen Cabinets: Precision Storage for Commercial and Industrial Kitchen Environments
In high-volume food service, institutional, and industrial kitchen operations, storage efficiency directly impacts workflow, safety, and compliance. Built-in hutch cabinets are engineered to maximize vertical space above countertops while maintaining structural integrity under constant use, temperature fluctuations, and exposure to moisture and cleaning agents. Unlike freestanding units, these cabinets are permanently integrated into wall systems, eliminating wobble, reducing dust accumulation, and providing a seamless, hygienic surface critical for HACCP and NSF compliance.
Engineering Perspective: Load-Bearing Design and Material Selection
The structural performance of a built-in hutch begins with its mounting system and panel construction. These units are designed to transfer load directly into stud-framed or masonry walls using concealed steel brackets or French cleat systems rated for sustained loads exceeding 150 lbs per linear foot. Cabinet carcasses are typically constructed from ¾-inch industrial-grade plywood or moisture-resistant MDF with urea-formaldehyde-free cores, selected for dimensional stability in humid environments. Particleboard is avoided in wet zones due to its susceptibility to swelling and fastener pull-out under cyclic loading.
Door and shelf materials are chosen based on exposure level. In dry storage areas, laminate-faced panels provide cost-effective durability. For zones adjacent to sinks, dishwashers, or steam tables, marine-grade plywood or PVC-coated panels are specified to resist delamination. Shelves are often adjustable on 32mm pin systems with steel shelf rests capable of supporting 50 lbs per square foot, allowing reconfiguration for varying container sizes without compromising load integrity.
Manufacturing Process: Precision Fabrication for Repeatable Quality
Production begins with CNC-cut panels to tolerances of ±0.5mm, ensuring square alignment and consistent reveal gaps. Edge banding is applied using hot-melt EVA adhesive at 180°C, creating a seamless barrier against moisture ingress — critical for preventing substrate swelling in wash-down environments. All joints are reinforced with cam locks, confirmit fasteners, or pocket screws, selected based on material thickness and expected shear loads. Interior surfaces receive a wipe-clean melamine or UV-cured coating rated for 200+ cleaning cycles with neutral pH detergents.
Hardware installation follows a standardized sequence: hinges are pre-drilled to 35mm cup depth with 8mm overlay, soft-close dampers tuned to 0.4-second closure speed, and drawer slides (if included) are full-extension, ball-bearing types rated for 100,000 cycles. Each unit undergoes a 15-point functional check before packaging, including door alignment, shelf leveling, and hardware torque verification.
Typical Specifications: Configurable Dimensions and Performance Ratings
| Parameter | Typical Range / Specification | Notes |
|---|---|---|
| Overall Height | 30–48 inches | Customizable to ceiling height or soffit constraints |
| Depth | 12–14 inches | Standard clearance for countertop overhang and appliance access |
| Panel Thickness | ¾ inch (18–19mm) | Available in 5/8" for lightweight applications |
| Load Capacity (Shelf) | 40–60 lbs/sq. ft. | Dependent on shelf material and support spacing |
| Mounting System | French cleat or steel stud brackets | Rated for 200+ lb point load; wall reinforcement recommended |
| Door Style | Full overlay, inset, or shaker | Available with soft-close or self-close hinges |
| Finish Options | Melamine, laminate, veneer, lacquer, PVC | Custom colors and textures available upon request |
Application Scenarios: Where Built-In Hutches Deliver Measurable Value
In institutional kitchens such as hospitals, schools, and correctional facilities, built-in hutches provide secure, easy-to-clean storage for dietary supplies, utensils, and portion-controlled ingredients. Their fixed installation prevents tampering and reduces pest harborage points compared to mobile shelving. In commercial bakeries and pastry shops, they store dry goods like flour, sugar, and baking sheets at eye level, reducing bending motions and improving ergonomics during prep cycles.
Food processing plants utilize stainless-steel-accented or fully sealed PVC hutches in wash-down zones where strict sanitation protocols require daily high-pressure cleaning. The seamless construction and non-porous surfaces prevent biofilm accumulation, supporting compliance with FDA 21 CFR Part 110 and EU Regulation 852/2004. In laboratory and cleanroom environments, electrostatic-dissipative (ESD) laminates or anti-static coatings are specified to protect sensitive equipment and materials.
Customization Options: Tailoring to Project-Specific Requirements
Every built-in hutch is manufactured to order based on client-provided dimensions, wall conditions, and functional needs. Customization extends beyond size to include:
- Integrated lighting: LED strips with motion sensors or touch switches for task illumination
- Ventilation cutouts: For microwave exhaust, coffee brewer steam release, or equipment cooling
- Access control: Keyed locks, RFID readers, or pneumatic latches for regulated substance storage
- Power and data: Surface-mounted conduits or pop-up outlets for small appliances and monitoring devices
- Special interiors: Wine racks, tray dividers, pull-out baskets, or adjustable spice racks
Material substitutions are available upon request, including marine plywood for coastal facilities, fire-retardant (FR) MDF for commercial kitchens requiring NFPA 255 compliance, or antimicrobial-treated surfaces for high-hygiene zones. All custom features are reviewed for structural impact and wall load distribution before production release.
Packaging, Logistics, and Installation Support
Units are packaged in double-wall corrugated cartons with corner protectors and edge foam to prevent damage during transit. Each cabinet is shipped fully assembled to reduce on-site labor and alignment errors. Hardware packs include wall anchors, leveling shims, and installation templates labeled for stud or masonry substrates. For projects requiring phased delivery, staggered shipping schedules can be arranged to match installation timelines.
Installation typically requires two technicians and takes 45–75 minutes per unit, depending on wall condition and utility coordination. Detailed installation guides are provided, including stud-finding tips, shimming procedures for uneven walls, and silicone sealant application guidelines for wet-area perimeters. On-site training or virtual support is available for large-scale deployments.
Quality Control and Long-Term Performance
Quality assurance begins with material inspection: incoming panels are checked for moisture content (<8%), flatness (<0.5mm/m), and bond integrity. During production, random sampling verifies hinge torque, drawer slide smoothness, and edge adhesion strength (>1.5 MPa). Final inspection includes a 24-hour climate conditioning test to assess dimensional stability before packaging.
Under normal commercial use, these cabinets maintain functional integrity for 10–15 years. Surface wear is minimized through abrasion-resistant coatings, and hardware longevity is extended by selecting components rated for 50,000+ operational cycles. Preventive maintenance involves quarterly hinge lubrication, annual screw torque checks, and prompt replacement of damaged seals or gaskets — practices that significantly extend service life in high-cycle environments.
Selection Guide: Key Considerations for Procurement and Engineering Teams
When specifying built-in hutch cabinets, prioritize the following:
- Wall substrate type and load capacity — confirm stud spacing or masonry anchors before finalizing mounting method
- Exposure profile — match panel and finish materials to humidity, temperature, and cleaning chemical resistance needs
- Access frequency — specify soft-close hardware and adjustable shelves for high-use zones to reduce impact damage
- Integration requirements — plan for electrical, ventilation, or lighting cutouts during design phase to avoid field modifications
- Compliance needs — verify NSF, ANSI/BIFMA, or local health code alignment for food preparation or storage areas
Avoid common pitfalls such as using residential-grade hardware in industrial settings, neglecting wall reinforcement for heavy loads, or selecting finishes that degrade under alkaline cleaners. Engaging the manufacturer early in the design phase ensures compatibility with structural, electrical, and environmental constraints.
For project-specific configurations, material recommendations, or load calculations, contact our engineering team to review your specifications and provide a detailed, compliant proposal.
Discuss your project requirements with our engineering team.
Share your drawings or specifications for a customized proposal.

