
Built In Fireplace Cabinets Manufacturer
Built In Fireplace Cabinets Manufacturer
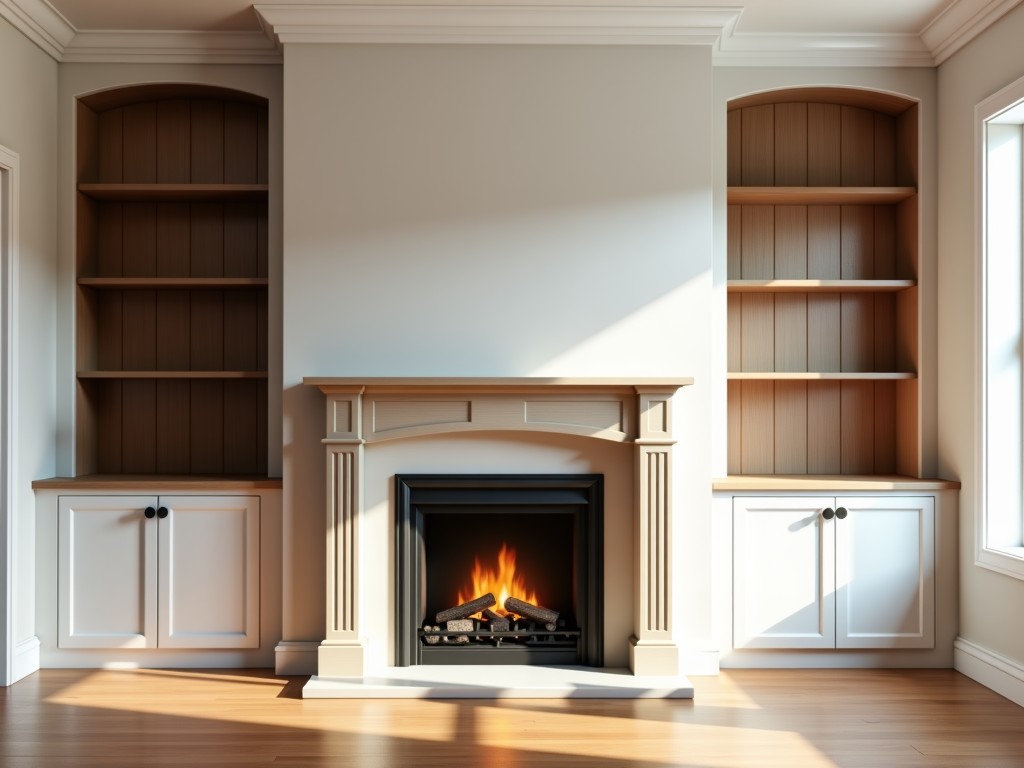
Engineering Specifications for Integrated Built-In Fireplace Cabinets
Integrating a heating element into custom mill joinry requires a rigorous understanding of thermal dynamics, structural load, and material expansion coefficients. Unlike freestanding units, built-in fireplace cabinets must manage high-heat output while maintaining the dimensional integrity of the surrounding cabinetry.
Thermal Management and Material Selection
The primary challenge in designing built-in fireplace cabinets is the mitigation of heat transfer to the cabinetry carcass. Standard MDF or low-grade plywood will degrade under prolonged thermal stress, leading to warping, delamination, or structural failure. To prevent these issues, we utilize non-combustible barriers and strategic air gaps between the hearth and the decorative finish.
We prioritize the use of fire-rated mineral board or high-density cement board for the interior enclosure of the fireplace. These materials act as a thermal break, absorbing radiant heat and preventing it from reaching the exterior veneers. For the structural frame, we specify hardwood-core plywood for its superior resistance to dimensional changes compared to particle-board products.
Technical Specification Overview
| Parameter | Standard Industrial Range |
|---|---|
| Internal Lining Material | 12mm - 25mm Fire-Rated Mineral Board |
| Minimum Clearance Clearance | 50mm - 100mm (per manufacturer) |
| Load Capacity for Mantel | Up to 150kg (Static Load) |
| Finish Resistance Options | Heat-Resistant Lacquer / Natural Veneer |
| Ventilation Strategy | Passive Convection / Forced Air Intake |
Manufacturing Process and Assembly Logic
Precision is critical when the cabinet must house a mechanical fireplace insert. Our manufacturing process utilizes CNC-routed components to ensure internal dimensions are within a ±0.5mm tolerance, guaranteeing that the venting and electrical connections align perfectly without onsite field modifications.
- Structural Reinforcement: Heavy-duty steel cleats are integrated to distribute the weight of the fireplace insert across the floor joists.
- Airflow Integration: Dedicated ventilation channels are routed through the back panel to allow for intake air, preventing heat buildup in the cabinet "dead zones."
- Surface Protection: Application of high-grade sealants on all exposed edges to prevent moisture ingress during thermal expansion/contraction cycles.
Customization and OEM Integration
Procurement teams and design architects often require bespoke solutions to fit specific architectural footprints. We provide modular frameworks that can be customized to accommodate various electric, gas, or bio-ethanol inserts. The design allows for the seamless integration of media components, such as recessed mounts for displays, while maintaining safe clearance distances from the heat source.
Whether for large-scale commercial hospitality projects or high-end residential developments, our technical drawings are available to facilitate MEP planning before production begins. View our technical catalog here..
Frequently Asked Technical Questions
Can these cabinets be used with wood-burning inserts?
Our standard cabinetry is designed for electric, gas, and bio-ethanol inserts. Wood-burning units require specialized masonry-lined construction and specific chimney clearances that fall outside standard mill-joinry specifications.
What is the minimum clearance for heat surfaces?
Clearance varies by the specific insert's BTU output. Generally, we recommend a minimum of 75mm air gap between the heat shield and any combustible cabinet material to ensure safety and longevity.


