
Built In Desk With Storage Cabinets B2B Supplier
Built In Desk With Storage Cabinets B2B Supplier
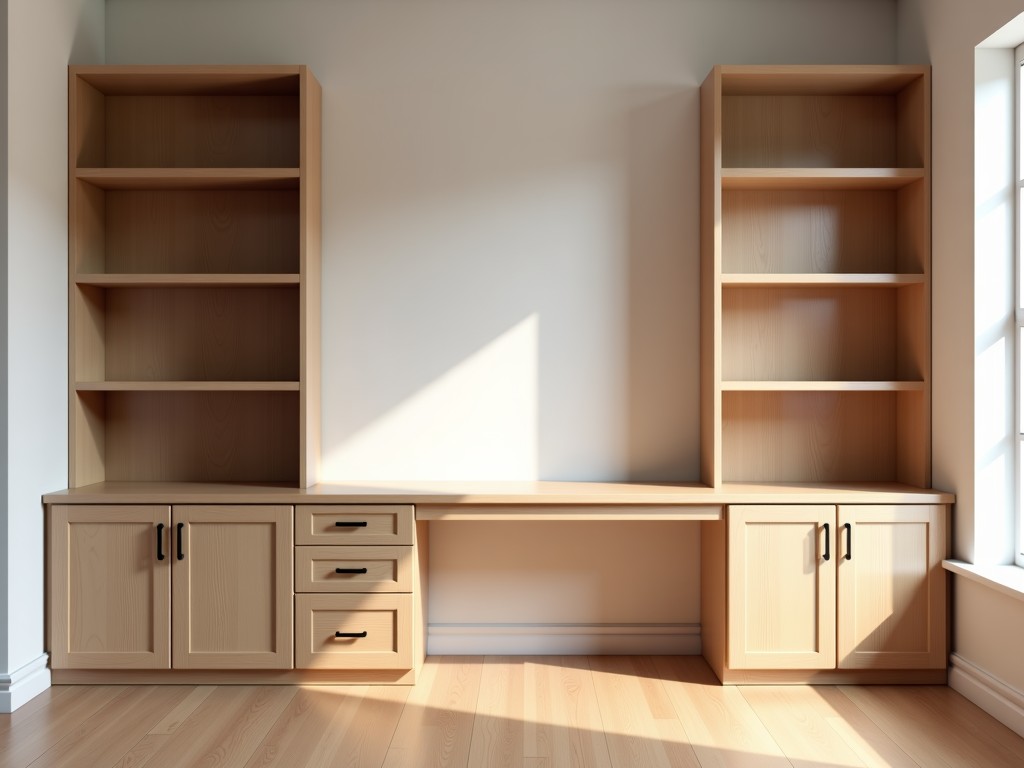
Integrated Workstation Systems with High-Capacity Storage Cabinetry
In modern industrial environments and dense corporate administrative hubs, the workstation serves as a critical touch point for operational efficiency. A built-in desk with integrated storage cabinets is engineered to maximize floor square footage while providing structural stability for heavy hardware and technical documentation. Unlike modular freestanding furniture, integrated systems utilize continuous load-bearing frames that prevent dimensional shifting over time under the weight of multiple monitor equipment and high-density filing storage.
Engineering Considerations for Structural Integrity and Material Selection
The primary challenge in designing integrated desks is managing the deflection of the desktop span. To mitigate sagging under static loads, we utilize high-density fiberboard (HDF) or reinforced moisture-resistant plywood with minimum thicknesses of 25mm to 30mm. When storage cabinets are integrated into the desk frame, the vertical partitions act as structural piers, significantly increasing the lateral stability of the entire assembly compared to standard-leg configurations.
Material selection depends heavily on the operating environment and intended duty cycle. For high-traffic commercial zones, high-pressure laminates (HPL) are preferred for their resistance to abrasion and chemical cleaning agents. In environments where humidity levels fluctuate, moisture-resistant core banding is applied to all exposed edges to prevent swelling and ensure the longevity of the joinery.
Technical Specifications and Standard Configurations
| Parameter | Standard Specification |
|---|---|
| Desktop Height | 750mm - 760mm (Ergonomic standard) |
| Load Capacity (Desktop) | 80kg - 120kg (Uniformly distributed) |
| Cabinet Thickness | 18mm - 25mm Grade-A material |
| Hardware Hardware | Soft-close concealed hinges, ball-bearing slides |
| Cable Management | Integrated 60mm grommets and underside trays |
Operational Advantages of Integrated Storage
Procurement teams often evaluate these systems based on long-term value per square-meter. By consolidating storage within the desk footprint, organizations eliminate the need for separate lateral units which often clutter circulation paths in open-plan layouts.
- Space Optimization: Utilizes vertical space beneath the work surface for archival and technical hardware housing.
- Stability: Integrated cabinets serve as structural counterweights, reducing vibration during heavy typing or mechanical equipment use.
- Cable Management: Internal cabinet channels allow for hidden routing of power strips and data cables, reducing trip hazards.
- Acoustic Buffer: Massed cabinetry acts as natural sound dampeners in open office environments.
Customization and OEM Manufacturing Capabilities
While standard dimensions meet most office requirements, industrial applications often necessitate bespoke configurations. We offer customization for cabinet depths to accommodate specific hardware, such as server towers, oversized blueprint binders, or specialized tool-equipment racks. The manufacturing process utilizes precision CNC routing to ensure that tolerances remain within ±0.5mm, guaranteeing seamless alignment during on-site assembly.
For large-scale projects, we provide detailed technical drawings and CAD files to ensure integration with existing architectural floor plans and electrical schematics. View our full technical catalog for material variations.
Frequently Asked Technical Questions
How is the desk reinforced for heavy loads?
The design utilizes reinforced sub-frames and integrated vertical cabinet walls that distribute weight directly to the floor, preventing the bowing or warping common in thin-span freestanding desks.
Can the cabinets be made moisture-resistant?
Yes, we offer edge-banding with PVC and moisture-resistant core materials for environments located near break-areas or in high-humidity zones.
What is the lead time for bulk OEM orders?
Lead times vary based on volume and material specifications, typically ranging from 6 to 12 weeks for industrial-scale deployments.
Ready to specify your workstation system?
Discuss your project requirements and share floor plans with our engineering team for a customized proposal.
Request Technical Consultation

