
Built In Cabinet Above Toilet Factory
Built In Cabinet Above Toilet Factory
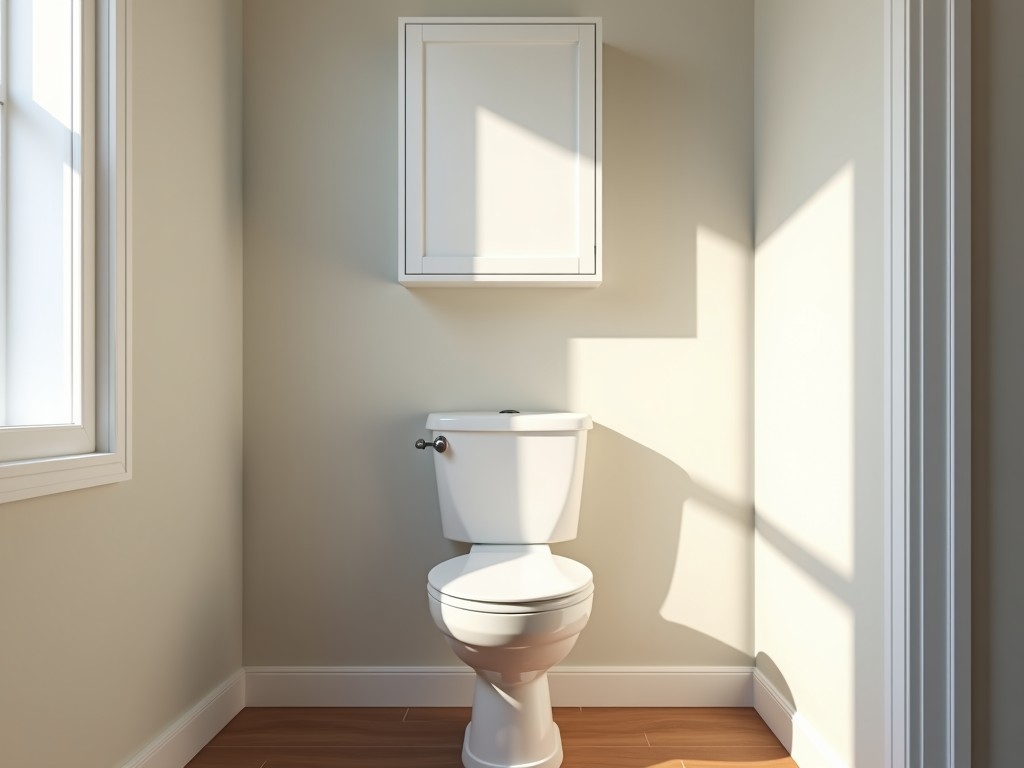
Built-in Cabinet Above Toilet: Space-Saving Storage for Commercial Restrooms
In commercial restroom design, maximizing vertical space without compromising accessibility or hygiene is a persistent challenge. A built-in cabinet above the toilet provides dedicated storage for essential supplies while maintaining clear floor space and supporting efficient maintenance routines. This solution is commonly specified in healthcare facilities, office buildings, educational institutions, and hospitality environments where space optimization and durability are critical.
Engineering Considerations for Above-Toilet Cabinet Installation
Unlike freestanding units, a built-in cabinet is integrated into the wall structure, requiring careful coordination during rough-in or renovation phases. Key factors include wall framing compatibility, load distribution, clearance for toilet tank access, and alignment with plumbing rough-ins. The cabinet must be securely anchored to studs or blocking to support dynamic loads from frequent door use and stored items, typically ranging from 5 to 15 kg depending on configuration.
Material selection directly impacts long-term performance in high-moisture environments. Common substrates include marine-grade plywood, moisture-resistant MDF, or solid polymer panels, each selected based on expected humidity levels, cleaning protocols, and impact resistance requirements. Surface finishes are chosen to resist staining, facilitate wipe-down cleaning, and comply with indoor air quality standards in sensitive applications.
Typical Specifications and Configuration Options
| Parameter | Typical Range / Options |
|---|---|
| Overall Height | 600 mm – 900 mm (customizable) |
| Depth | 150 mm – 200 mm (to avoid interference with flush mechanisms) |
| Width | 300 mm – 600 mm (aligned with standard toilet widths) |
| Door Type | Single or double swing, sliding, or lift-up (based on clearance) |
| Shelf Configuration | Fixed or adjustable (25 mm increments); typically 1–2 shelves |
| Mounting Method | Concealed brackets, cleat system, or direct stud fastening |
Material Selection for Hygienic and Durable Performance
In environments exposed to frequent cleaning, humidity, and occasional impact, material stability is essential. Marine-grade plywood with phenolic facing offers excellent screw retention and resistance to delamination, making it suitable for high-traffic facilities. Solid polymer panels (e.g., HDPE or polypropylene) provide seamless surfaces that resist microbial growth and withstand harsh disinfectants, though they may require specialized fastening methods.
Moisture-resistant MDF with melamine or laminate finish is a cost-effective option for dry-to-moderately humid areas, provided edges are properly sealed to prevent swelling. For applications requiring fire-rated compliance, materials can be specified with Class A or B surface burning characteristics, depending on local building codes.
Hardware components—hinges, shelf pins, and handles—are selected based on corrosion resistance (e.g., stainless steel or nylon-coated) and load ratings. Soft-close mechanisms are often specified in healthcare and senior living facilities to reduce noise and prevent impact damage.
Installation and Integration Best Practices
Proper installation begins with verifying wall stud locations and ensuring the mounting surface is plumb and square. The cabinet is typically installed after rough-in plumbing but before final wall finish, allowing for precise positioning relative to the toilet bowl and flush valve. Clearance above the tank lid must be maintained—usually a minimum of 50 mm—to allow for lid removal during maintenance.
Electrical considerations, such as proximity to lighting fixtures or motion sensors, should be evaluated during the design phase to avoid interference. In retrofit applications, surface-mounted versions may be used when wall recessing is not feasible, though they offer less seamless integration.
Sealing the perimeter with mildew-resistant caulk prevents moisture ingress behind the unit and supports long-term hygiene. Access panels or removable backs may be included to allow servicing of wall-mounted supplies or utility lines without full disassembly.
Customization and Project-Specific Adaptations
Every restroom layout presents unique constraints—varying toilet models, wall thicknesses, access panel locations, and architectural details. Customization options include adjusted dimensions to match non-standard toilet placements, integrated cutouts for paper towel dispensers or soap holders, and modified door swings to accommodate adjacent fixtures.
For OEM or renovation projects, manufacturers can provide shop drawings based on supplied BIM or CAD files, ensuring alignment with architectural and MEP coordination. Finish matching to existing millwork or wall textures is available upon request to maintain design continuity.
Lead times for standard configurations typically range from 2 to 4 weeks, while customized units may require additional time for material sourcing and tooling validation. Samples of materials and finishes are available for evaluation prior to production approval.
Quality Control and Long-Term Value
Consistent performance begins with material traceability and process control during fabrication. Panel squareness, edge sealing integrity, and hardware alignment are verified at multiple stages. Packaging is designed to protect edges and surfaces during transit, with corner guards and moisture barriers used for international shipments.
Unlike consumer-grade alternatives, these cabinets are engineered for lifecycle cost efficiency—resisting warping, delamination, and finish degradation under repeated cleaning cycles. This reduces the need for early replacement and supports sustainable facility operations by minimizing material turnover.
Facility managers benefit from predictable maintenance intervals and readily available replacement parts, such as shelf pins or hinge kits, which can be stocked locally for quick repairs.
Discuss your project requirements with our engineering team. Share your drawings, specifications, or site constraints for a customized proposal tailored to your facility’s needs.


